




Top-rated carpenters.

Get matched with top carpenters in Calvert City, KY

Enter your zip and get matched with up to 5 pros

Need a pro for your carpentry project in Calvert City, KY?

Select your specific project to find the pro for you.

TRUSTED BY CALVERT CITY, KY HOMEOWNERS

  • Average homeowner rating star icon4.3
    Average homeowner rating
  • Verified reviews icon16
    Verified carpentry services reviews

Find Carpenters in Calvert City

Avatar for Odom Construction
Odom Construction
4.7(
13
)

Serving Calvert City, KY and surrounding areas

Approved

In business since 1994

Free estimates

Customers say: Terrific value

"The project is still in process but the work so far has been excellent and the builder is great to work with. I’ll write more once it’s done."
Response time1 day
2 neighbors recently requested a quote
Recommended by70%of homeowners
Avatar for V&G Renovations
V&G Renovations
5.0(
7
)

Serving Calvert City, KY and surrounding areas

Approved

In business since 2016

Free estimates

Credit card accepted

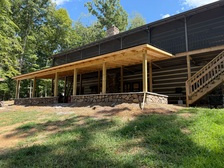

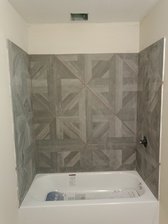
"These guys can do anything. I had them replace the floor in my tile shower, install an attic door, and add a new facial, and siding on my garage. They show up when they say, and work all day."
Siding job
Siding job
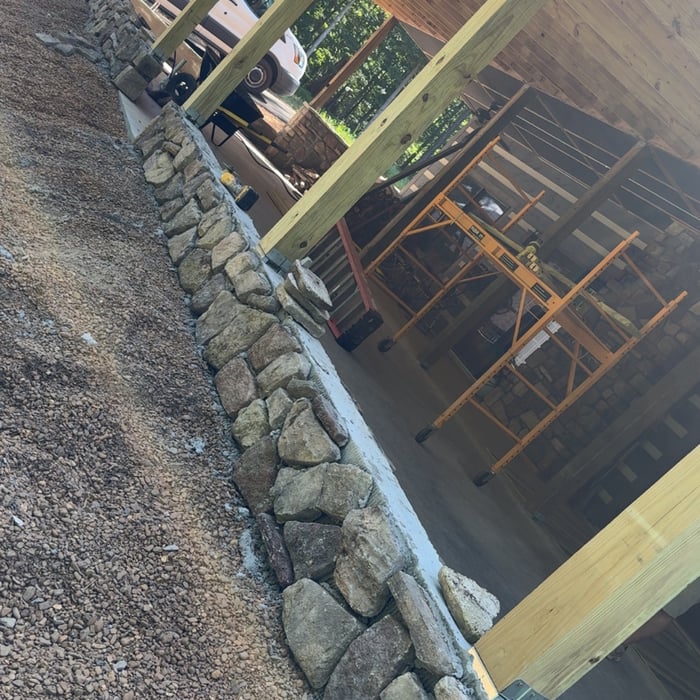
Outside kitchen
Outside kitchen
Outside kitchen

+7

5 neighbors recently requested a quote
Avatar for Taylor's Home Haven LLC
Taylor's Home Haven LLC
4.5(
10
)

Serving Calvert City, KY and surrounding areas

Approved

In business since 2018

Free estimates

Emergency services offered

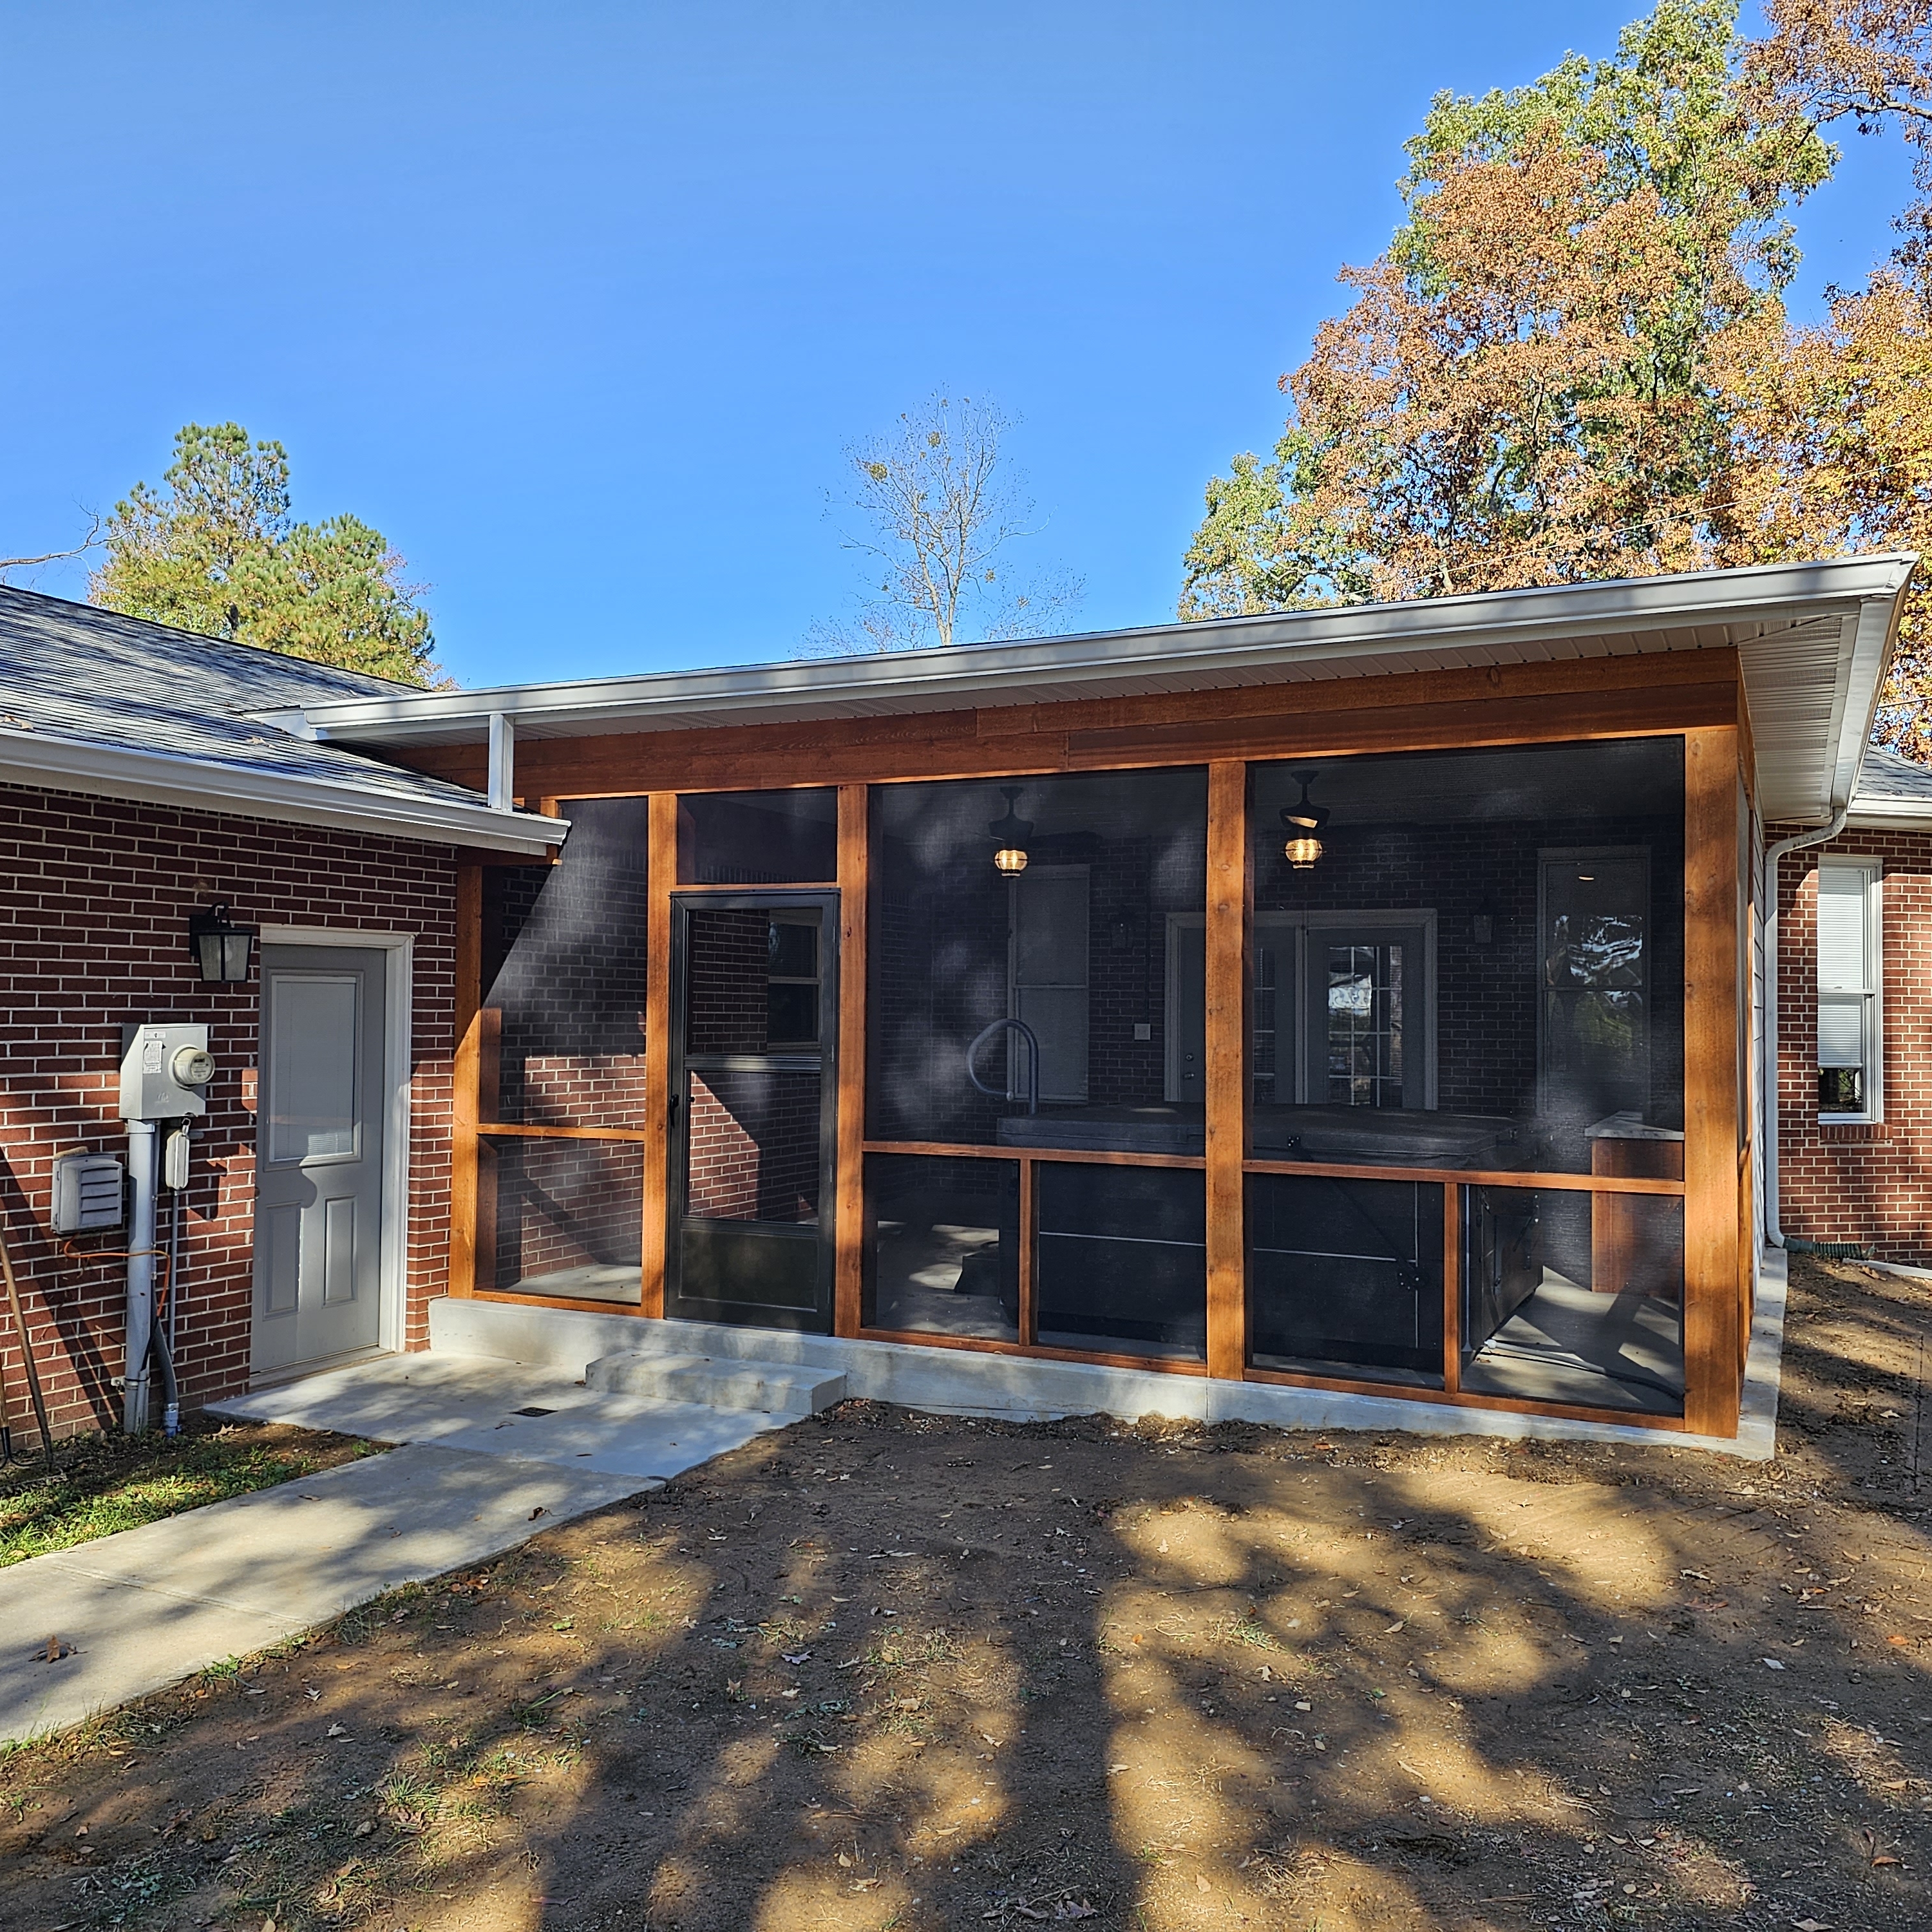
"The job was completed on schedule, with some long nights put in. My wife has hardly left the porch since they screened it in. Customer service was without compare. A more energetic team would be hard to come by."
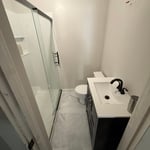
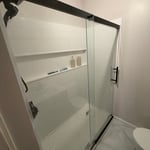
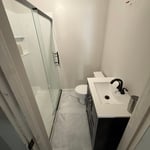
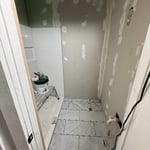
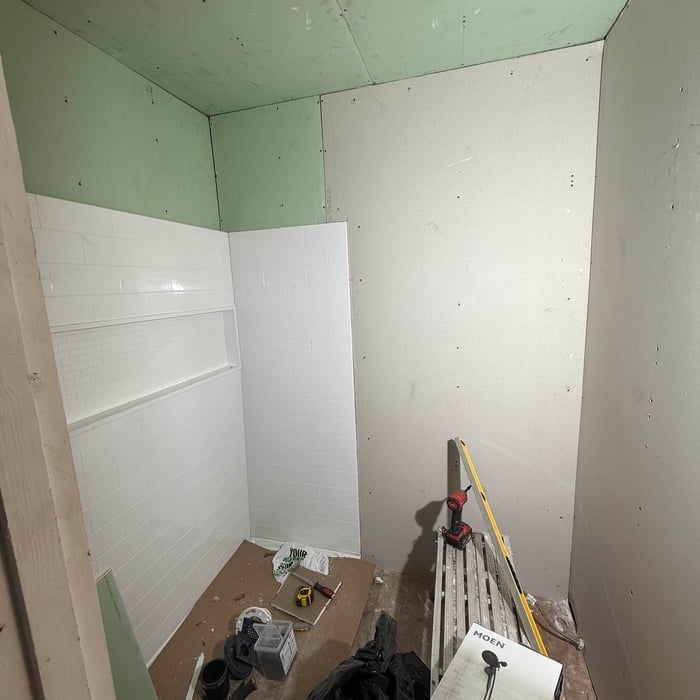
Bathroom remodel
Bathroom remodel
Bathroom remodel
33 neighbors recently requested a quote
Recommended by66%of homeowners
Avatar for C&KHomeSolutions
C&KHomeSolutions
New to Angi

Serving Calvert City, KY and surrounding areas

Approved

Emergency services offered

I am a small town guy, who takes great quality in my craftsmanship at anything I do. I have alot of different types of handyman services i can offer, whether it be you're needing some flooring done, a tile shower, a backslash. I can install most of any type of hardware and assemble your furniture if needed and show you how to use it as well. If you need your gutters cleaned, replaced, or vinyl soffit. Also do pressure washing and some landscaping as well as well as deck repairs. I would absolutely love to have your business! I treat all my clients with respect and treat you like family.

3 neighbors recently requested a quote
...
Showing 1-10 of 130
Carpentry questions, answered by experts

When deciding if you should use 2x6 or 2x8 deck joists, consider the size of the deck, joist spacing, and materials. Larger decks, larger-spaced joists, and weaker wood all require more support, meaning they need larger joists. For example, 2x8 redwood joists spaced 16 inches apart can only safely span up to 10 feet and 7 inches. On the other hand, 2x10 southern pine joists spaced 12 inches apart can be as big as 16 feet and 2 inches. If you aren’t sure what size joist is best for your project, speak with your deck builder.

Costs depend on furniture type, size, complexity, and whether additional modifications are needed.

To calculate the number of linear feet of baseboard you’ll need, measure the length of each wall of the room you’re installing them in as close to the floor as possible, rounding up to the next full linear foot. If it’s your first DIY molding job, having a few extra feet on hand for miscuts is a good idea.

An A-frame home can be cheaper to build than a traditional house, but that is not always a given. Prices can be fairly similar in some cases, depending on the location, design, and necessary site preparation. Costs for an A-frame typically run between $100 to $200 per square foot, which is comparable to the cost of a traditional home. The cost of an A-frame can come in under those numbers if you opt for a prefabricated kit.

The easiest way to tell if a wall is load bearing is to check if it’s an exterior wall or if it runs perpendicular to the joists above and below it (or parallel to beams). Exterior walls are almost always load-bearing, and walls that run under beams or parallel to them are also usually load-bearing. There are exceptions to these rules, and walls that don’t fit into these categories can still be load-bearing. If you’re unsure, hire a structural engineer to look at your home to assess whether or not the wall is structural.

The Calvert City, KY homeowners’ guide to carpentry services

From average costs to expert advice, get all the answers you need to get your job done.