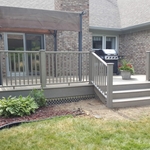
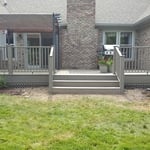
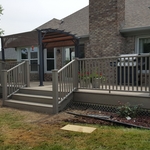
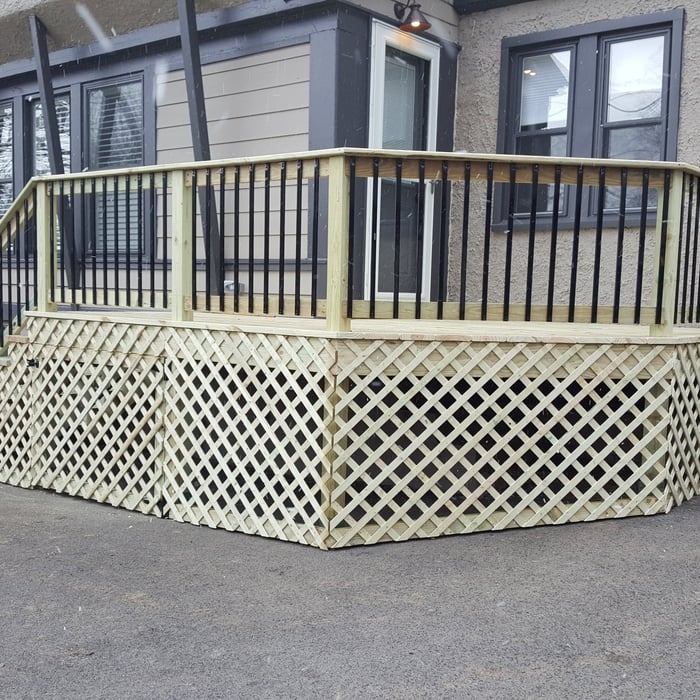
With over 10 years of experience in the home improvement industry, we are the experts you need to take care of your home or business. We handle everything that is involved in roofing, deck builds, privacy fence and home improvement. We will treat your home as we would treat our own. Give Michael Woodward Construction, a call today, we look forward to working with you!
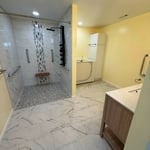
"Had a leak that turned into a shower replacement,/upgrade, and ceiling repair. Greg and his son understands how to repair the flaws in these builder homes. Greg worked with us every step of the process. The work space was kept clean and tidy the whole time. I feel he priced the job very competitively."
We strive to provide quality service in a timely manner Specializing in woodworking but not limited to it. I've been in construction for the better part of 30 years and I can provide a wide range of interior services for your home. We are versed in all manner of home maintenance and repair.
We pride ourselves on being the best Home Improvement company in the area.
\n
\nWe've built an excellent reputation for customer satisfaction by providing quick estimates, a great attention to detail, and competitive pricing.
\n
\nBeing a screened and approved professional gives you the peace of mind you need to allow us to give your home the attention it deserves. Call us today and let's get started!
Our mission is to be a provider that brings back the personal touch with our customers. We will build a relationship that will last a lifetime after you see our quality work. As a locally owned and operated business we feel invested in our clients and constantly strive for customer satisfaction. We won't leave until the job is done right! Call or click to schedule an estimate today!\n
"Building was completed and delivered within the specified time frame. It was completed accurately and the quality is excellent. Both the sales and delivery personnel were very helpful and professional. "
"I can’t EXPRESS ENOUGH THE WONDERFUL JOB THESE GUYS AND GALS DOES. They are amazing in what they do nd how they do it. I couldn't ask for a better company to hire. I had recently gotten divorce and since they did such a good job on my kitchen and bath my ex had come by the house and seen the work had been done and has decided that I know my stuff and is wanting to re marry. Lol. All jokes aside really give these guys a shout you won’t be disappointed. I dealt with Landon he seems to be the brain of the company gives good direction and is a perfectionist my opinion. I think they are addicted to work heck you couldn’t get them to go home. Lol Thanks Guys and Gals of Southern Kentucky’s Finest Remodels I will definitely call again and refer you to freinds and family."
",After interviewing several well-known custom builders (several of whom advertise "custom homes on your lot") we were fortunate to have been given the name Potter House Group. The President of Potter House Group met with us personally and we presented him with a situation that other custom builders who wanted to charge us up to 50% more than Potter House Group. Our situation was that lightning struck our custom home and it had to be razed with the exception of the concrete foundation and garage floor. After an initial meeting to review our plans, site, special conditions and consideration for the level of input we desired, Lee calculated an estimate that was realistic, detailed and SIGNIFICANTLY less than the other big name builders we interviewed. Rebuilding a new custom home in our Township involved a maze of obstacles and required significant expertise in dealing with permits, blueprints, township meetings, neighbors, rules and of course building inspections and sub-contractors. Lee navigated all the obstacles with expertise and professionalism. With the help of Potter House Group and its President, Lee M. Rickey, we moved into our home that met more than all of our requirements due to the knowledge and integrity of our builder. No substandard materials or workmanship was allowed, the process was professionally monitored and we now have the home of our dreams without breaking the bank! We highly recommend Potter House Group and Lee M. Rickey to anyone interested in honesty, timeliness, quality, professionalism and integrity. You cannot go wrong with Potter House Group and its owner Lee M. Rickey. "
"Tommy was highly recommended by a friend. He was quick to come over and give me an estimate. Once I signed paperwork and gave him down payment it took him about 2 weeks to get job started . His guys were in and out in 2 days. I am very pleased with the quality of our new flower box. He was able to replace by it kept the integrity of the style of the home."
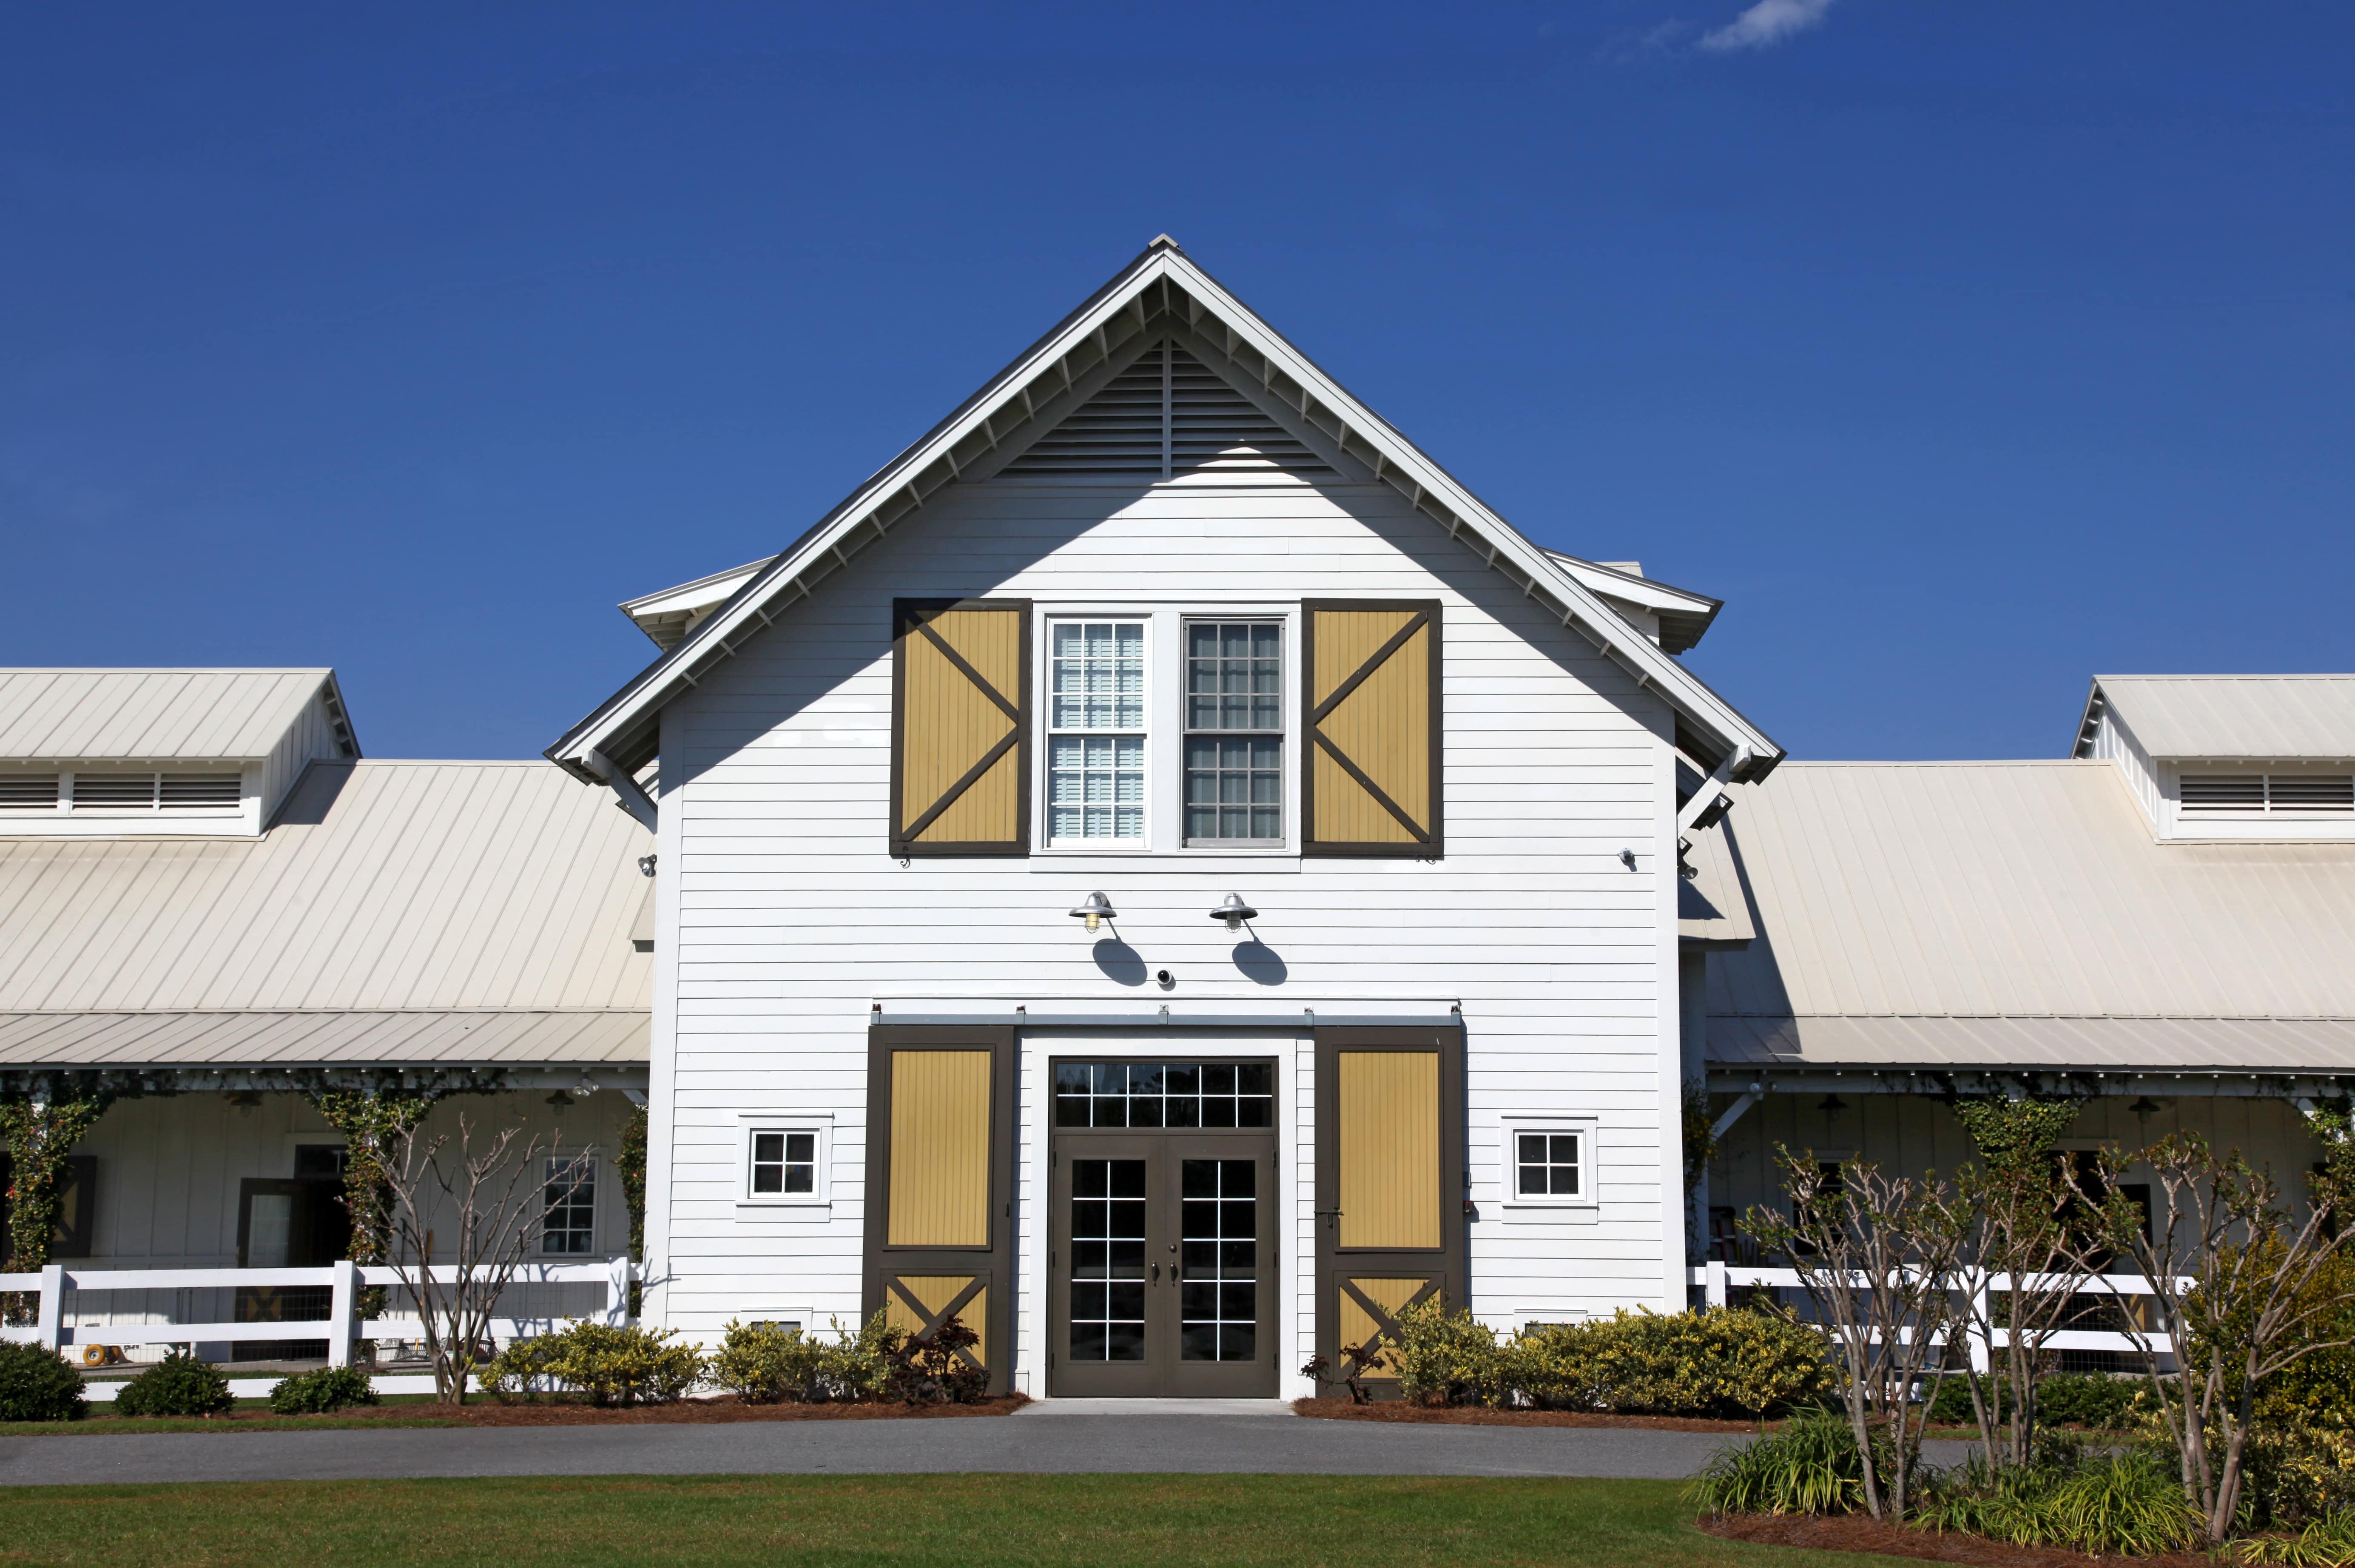
Yes, barndominiums can be two stories. Blueprints for barndominiums can safely support multiple stories or vaulted ceiling heights of 14 feet or more. Barndominiums are prized for their ability to be modified and customized to suit the builder’s preferences, and many barndominium construction companies offer a variety of different floor plans to choose from.
Your chicken coop needs to be off the ground to protect your chickens and avoid problems brought on by flooding, mud, and moisture. If you can't locate a high area to build the coop, you should build an elevated coop to ensure it stays dry.
Yes, barn doors can be too heavy, although the limitation is usually imposed by the mounting hardware you buy and not your home’s framing, unless you’re building an unusually wide door. To keep the weight down, you can opt for 1-by material rather than 2-by material, and choose a softwood like pine rather than a hardwood like maple or oak. Check the weight limits on your mounting hardware, and always attach your door track to studs rather than to drywall anchors.
Skid foundations, deck block foundations, and concrete block foundations are the most affordable shed foundation options. Of these, we recommend deck blocks. Deck blocks are easy to install and level, and they raise your shed up off the ground to prevent rotting from exposure to water and moisture. Keep in mind that deck blocks won’t resist soil movement or frost heave, so they’re not ideal in areas with expansive soil or a deep frost line.
Tiny houses, often called tiny homes, need between 100 to 400 square feet, with the most common size being between 200 and 300 square feet. Tiny houses more than 400 square feet venture into apartment-size dwellings and may be considered more of a traditional house than a tiny home. The number of occupants, desired lifestyle, and furniture will all be major factors that determine the desired tiny house size.
The Glasgow, KY homeowners’ guide to barndominium building
From average costs to expert advice, get all the answers you need to get your job done.
If home is where the barn is, a barndominium may be the dream house you’ve been looking for. Here are all the details you need to know about barndominium costs.
A barndominium offers lots of advantages, including durability and versatility. But is building a barndominium the right choice for you? Let’s find out.