






Top-rated carpenters.

Get matched with top carpenters in Rose Hill, KS

Enter your zip and get matched with up to 5 pros

TRUSTED BY ROSE HILL, KS HOMEOWNERS

  • Average homeowner rating star icon4.6
    Average homeowner rating
  • Verified reviews icon40
    Verified carpentry services reviews

Find Carpenters in Rose Hill

Avatar for Mr. Handyman of the Wichita Metro Area
Mr. Handyman of the Wichita Metro Area
4.2(
295
)
Interior Trim and Decorative Moldings - RepairWindow Frame - RepairWindow Frame - Repair - For Business

Serving Rose Hill, KS and surrounding areas

Approved

In business since 2015

Free estimates

Small jobs welcome

"A big Thank you to Kendall for all his help and knowledge. I explained what i wanted and he was able to assess my space and give an option to. Suit my needs. O couldn't be happier with the finished work and the great service. Thanks to you all."
Logo
Mr. Handyman
Mr. Handyman
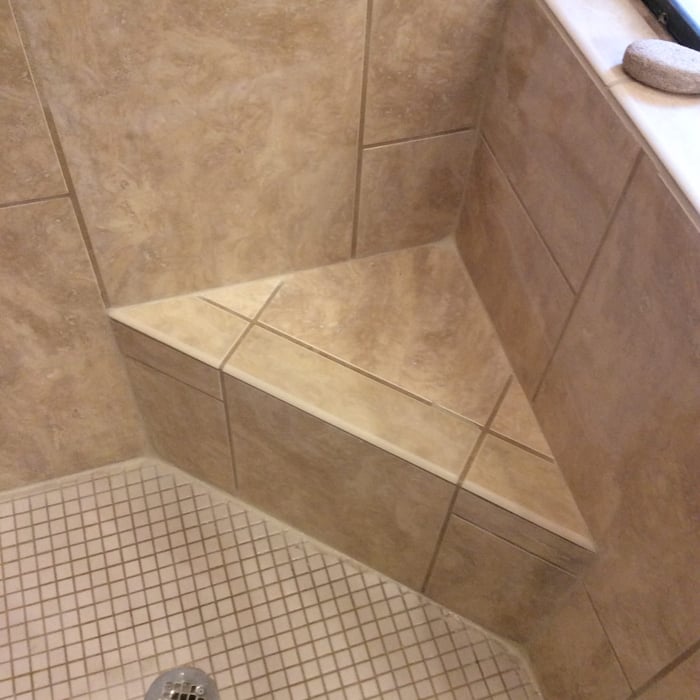
Shower repair
Shower repair

+38

Response time9 hrs
2 neighbors recently requested a quote
Recommended by87%of homeowners

Avatar for Connor Dempsey Services
Connor Dempsey Services
4.0(
18
)
Deck or Porch - Repair

Serving Rose Hill, KS and surrounding areas

Approved

In business since 2018

Free estimates

Small jobs welcome

"Connor is very genuine and hard working. Very accommodating and personable. He removed an old fence along with some vegetation and installed a beautiful new fence within a few days. Very easy to work with and great communication."
Response time2 days
Response rate88%
8 neighbors recently requested a quote
Avatar for 180 Renovations
180 Renovations
5.0(
3
)
Deck or Porch - Repair

Serving Rose Hill, KS and surrounding areas

Approved

In business since 2021

Free estimates

Warranties offered

"Mr Rocha is very conscientious about his work and gives good advice about what the job will cost, at the same time helping save money wherever he can. Very personal and easy to work with. I felt his costs for repairing and sealing my deck were very reasonable for what I needed done. I was very satisfied with his work. I would hire again if I need repairs."

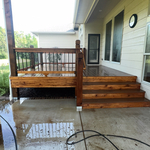
Deck reconstruction
Deck reconstruction
Deck reconstruction
Deck reconstruction
Response time1 day
1 neighbors recently requested a quote
Recommended by100%of homeowners
...
Showing 1-10 of 164
Carpentry questions, answered by experts

Converting a carport into a garage can vary in difficulty depending on its configuration, the condition of the foundation or slab, and its location relative to the house. The process has a lot in common with a home addition, but you can often skip non-essential finishes like fine flooring, trim work, or even drywall and HVAC. The conversion requires experience with drywall, insulation, and other building materials to ensure it’s done safely and correctly. While it might be possible for a DIYer with the proper tools and skills to do the work, it is a complicated and potentially dangerous job. If you’re new to basic construction, it's best to leave this project to the professionals.

You can enclose an open carport, however, there are several things to consider before opting to do so. You'll want to check local building codes and permit requirements before proceeding to make sure it’s legal. While you can sometimes stick-frame a carport enclosure, pre-fab kits are also available. Remember that you'll likely need to meet concrete slab regulations and provide lighting inside the structure. Both of which could substantially drive up costs.

The easiest way to tell if a wall is load bearing is to check if it’s an exterior wall or if it runs perpendicular to the joists above and below it (or parallel to beams). Exterior walls are almost always load-bearing, and walls that run under beams or parallel to them are also usually load-bearing. There are exceptions to these rules, and walls that don’t fit into these categories can still be load-bearing. If you’re unsure, hire a structural engineer to look at your home to assess whether or not the wall is structural.

A-frame homes are on the smaller side. While there’s no set square footage amount it has to be, it will usually come in around 1,000 square feet or smaller.

Stick frames, metal frames, or prefabricated concrete frames are included in framing a house, along with creating the framework and space for windows, doors, and entryways. Other aspects of developing a home—like drywall, insulation, windows, doors, and more—are not included in the cost to frame a house.

The Rose Hill, KS homeowners’ guide to carpentry services

From average costs to expert advice, get all the answers you need to get your job done.