



Top-rated carpenters.

Get matched with top carpenters in Clearwater, KS

Enter your zip and get matched with up to 5 pros

Need a pro for your carpentry project in Clearwater, KS?

Select your specific project to find the pro for you.

TRUSTED BY CLEARWATER, KS HOMEOWNERS

  • Average homeowner rating star icon4.7
    Average homeowner rating
  • Verified reviews icon27
    Verified carpentry services reviews

Find Carpenters in Clearwater

Avatar for 180 Renovations
180 Renovations
5.0(
3
)
Deck or Porch - Repair

Serving Clearwater, KS and surrounding areas

Approved

In business since 2021

Free estimates

Warranties offered

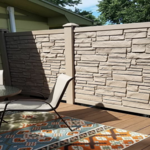
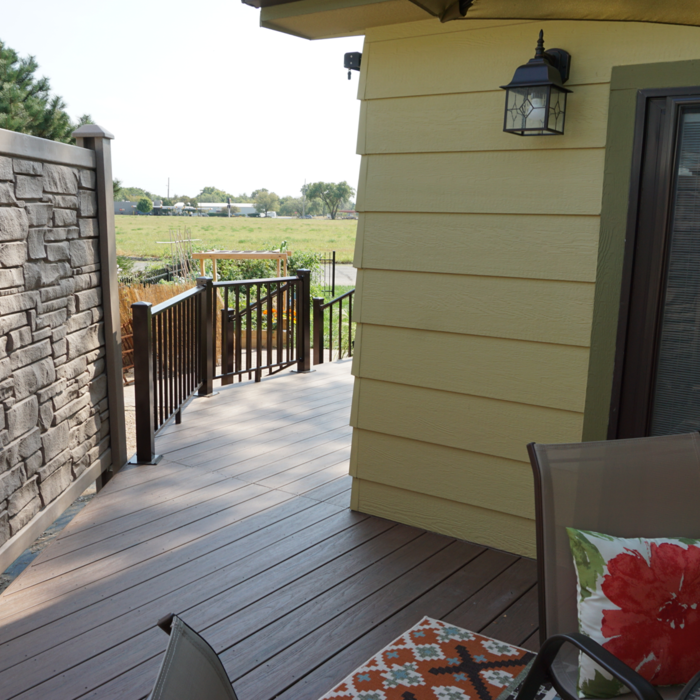
"Mr Rocha is very conscientious about his work and gives good advice about what the job will cost, at the same time helping save money wherever he can. Very personal and easy to work with. I felt his costs for repairing and sealing my deck were very reasonable for what I needed done. I was very satisfied with his work. I would hire again if I need repairs."
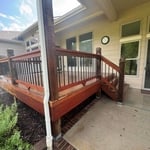


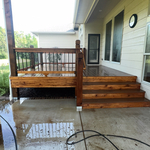


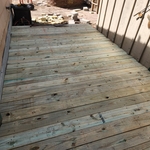
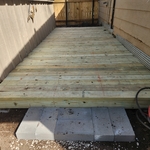
Deck reconstruction
Deck reconstruction
Deck reconstruction
Deck reconstruction
Response time1 day
1 neighbors recently requested a quote
Recommended by100%of homeowners
Avatar for Sentri Homes
Sentri Homes
2.8(
43
)
Carpentry Framing - Install

Serving Clearwater, KS and surrounding areas

Approved

In business since 2023

Free estimates

Emergency services offered

"Found Sentri on Angi. Jeanette and Violet were very pleasant and efficient in getting a contractor to me in the time frame needed. The contractor was excellent and the roof looks great! I would definitely work with them again if I had additional projects."
23 neighbors recently requested a quote

Handyman Hunter
New to Angi
Carpentry Framing - InstallCloset - BuildExterior Shutters - Repair or Restore+6 more

Serving Clearwater, KS and surrounding areas

Approved

Hi, I’m Hunter. I take pride in providing dependable, high-quality handyman services with a strong focus on customer satisfaction. Whether it’s home repairs, furniture assembly, light carpentry, painting, fixture installation, yard work, or general maintenance, I approach every project with professionalism, attention to detail, and respect for your home.\n\nI believe in honest communication, showing up on time, and making sure the job is done right the first time. My goal is to provide homeowners with affordable, reliable service they can trust. No matter the size of the project, I’m committed to delivering quality workmanship and treating every home as if it were my own.

1 neighbors recently requested a quote
...
Showing 1-10 of 172
Carpentry questions, answered by experts

Building a barndominium means converting a barn into a house. Barndominiums are becoming popular as spacious and stylish alternatives to typical housing structures. Old barns that become houses traditionally consist of wooden construction. However, newer structures, such as pole barns, often contain metal exteriors and roofs. Converting a metal outbuilding into a house presents an excellent opportunity to create a barndominium from metal.

Most of the time, you’ll want to use screws on your subfloor rather than nails. Nails can actually weaken plywood, whereas screws can easily penetrate without damage. They also form a more secure connection because of their shape, preventing squeaky floors and tightly holding the subfloor in place. That said, some contractors do prefer nails depending on the type of floor covering because they allow for more flexibility.

It’s sometimes safe to replace a load-bearing wall with a beam, but you need a structural engineer to sign off on the project. You’ll also likely have to upgrade to a steel I-beam or another material that’s stronger than wood to maintain the level of support you need without the wall underneath.

You can enclose an open carport, however, there are several things to consider before opting to do so. You'll want to check local building codes and permit requirements before proceeding to make sure it’s legal. While you can sometimes stick-frame a carport enclosure, pre-fab kits are also available. Remember that you'll likely need to meet concrete slab regulations and provide lighting inside the structure. Both of which could substantially drive up costs.

Yes, ceiling joists are typically load-bearing. However, their primary function is to support the weight of the ceiling and loads applied to it, like lighting fixtures and ceiling fans. They can also help support the roof, especially if they’re part of truss systems. Remember, the load-bearing capacity of ceiling joists depends on the material, size, and space between them. 

The Clearwater, KS homeowners’ guide to carpentry services

From average costs to expert advice, get all the answers you need to get your job done.