





Top-rated contractors.

Get matched with top contractors in Parsons, KS

Enter your zip and get matched with up to 5 pros

Need a pro for your contractor service project in Parsons, KS?

Select your specific project to find the pro for you.

Find Contractors in Parsons

Avatar for T&T Tile and Bath Remodeling
T&T Tile and Bath Remodeling
New to Angi

Serving Parsons, KS and surrounding areas

Approved

Free estimates

Warranties offered

Small jobs welcome

A 20 year Retired military Veteran owned company (named after my children) we specialize in total bathroom and kitchen remodeling, we offer flooring to include tile, carpet, epoxy, hardwood, laminate etc. \n You dream it we build it. \nOur moto “Customer first Mission driven” \n Licensed and Insured \n
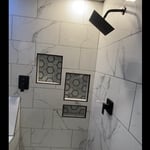
From small to big
Avatar for Homemade Design

Homemade Design
3.7(
322
)

Serving Parsons, KS and surrounding areas

In business since 2006

Credit card accepted

"I never contacted the provider or used this service in anyway. I have to
write this review so that the request to write this review stops
popping up.
The rating is bogus as it is required to be able to submit.
"
Pennsylvania Master Bathroom
Boston Small Condo Kitchen
California Client Saves with HMD Designer Discounts
Recommended by54%of homeowners
Avatar for Jill Seidner Interior Design
Jill Seidner Interior Design
3.5(
89
)

Serving Parsons, KS and surrounding areas

In business since 2006

Credit card accepted

"Once I sent her all the measurements, it took her a little while to get the options back to me.  Overall, they're good designs.  However, they're very simplistic and give general ideas for space planning.  I was hoping to have a better idea for sizes of furniture for the space and some variations on staging.  
Jill was very responsive when I did have a question.  I'm not sure how helpful it is to have a virtual design done.  If we lived in similar cities, I'd probably use her again for help with additional designs.
"
Recommended by55%of homeowners
Avatar for Vantage Point Exteriors
Vantage Point Exteriors
3.8(
122
)

Serving Parsons, KS and surrounding areas

In business since 2012

Free estimates

Emergency services offered

"The company was extremely knowledgable and polite. Their portfolio and homes they referred us to view were outstanding. Unfortunately their prices are beyond our reach, We purchased a deal that advertised a 90% savings on $11,000.00 for up to 2,000 sq. feet of siding replacement and woodrot repair. While we understand there are always costs left out of these deals our last meeting with the contractor left us a bid of $8980.00 for siding replacement of less then 1200 sq. feet. Additionally our big deal price of $1049.00 for is now being called a deposit on the overall job and not the 10% cost after a 90% savings on the $11,000.00 they claim 2,000 sq. feet of siding replacement costs."
Additional Photos
Before Vantage Point got the call
Another happy homeowner!
Before Vantage Point got the call.
Another happy homeowner!

+38

Recommended by73%of homeowners
Showing 1-10 of 33
Unfinished Carpentry questions, answered by experts

Yes, ceiling joists are typically load-bearing. However, their primary function is to support the weight of the ceiling and loads applied to it, like lighting fixtures and ceiling fans. They can also help support the roof, especially if they’re part of truss systems. Remember, the load-bearing capacity of ceiling joists depends on the material, size, and space between them. 

In framing, studs are placed at 16-inch intervals to coincide with the typical spacing of wall materials such as drywall or plywood. This spacing is called "on-center" and is necessary for maintaining structural stability and efficient use of materials. The 16-inch spacing also helps to distribute the weight evenly across the building's structure. For those looking to cut material costs and improve energy efficiency, 24-inch stud spacing can be employed through a method called "advanced framing". This requires careful planning and adherence to local building codes to ensure structural integrity.

When choosing a drywall anchor, consider the weight of the object you're hanging and how much weight the anchor will need to support. The heavier the weight, the stronger the anchor you'll need. You’ll find the weight capacity on the packaging when shopping for anchors. 

Also, remember that you can use more than one anchor when hanging something on the wall. If you're using multiple anchors, divide the object weight by the number of anchors to determine how much each will need to support. If you need help deciding which drywall anchor to use, you can hire a handyperson to hang your objects. 

The primary parts of a house that need framing during construction are floors, exterior walls, interior walls, and the roof. The framing in these areas provides the skeleton for adding other materials over the top. With walls, for example, contractors can hang drywall over the interior walls and siding over the outside of the exterior walls. Proper framing ensures a sturdy house that is built to last.

Begin by analyzing the blueprints and gathering the proper materials before framing a house. With the prep stages behind you, begin by framing the floor of a house on the newly set foundation. Exterior and interior walls come next, along with rough openings for doors and windows. Contractors will then add ceiling and roof rafters to finish things off. 

The Parsons, KS homeowners’ guide to contractor services

From average costs to expert advice, get all the answers you need to get your job done.