







Top-rated contractors.

Get matched with top contractors in Mulberry, KS

Enter your zip and get matched with up to 5 pros

Need a pro for your contractor service project in Mulberry, KS?

Select your specific project to find the pro for you.

Find Contractors in Mulberry

Avatar for Roca Roofing & Construction
Roca Roofing & Construction
4.2(
83
)
Major Home Repairs (General Contractor)

Serving Mulberry, KS and surrounding areas

In business since 2000

Free estimates

Emergency services offered

"Did not start when expected due to weather and prior jobs, but contractor and help did come and work.  Painting touch ups after work completed took longest.  But the sub contractor did excellent job.  When I found detail not to my liking, Roca was quick to send foreman out and fix to my satisfaction.  I liked that they tried to hire and use Veterans.  When chimney liked, they again sent person out quickly and he fixed the problem even though it was not part of the original work.  I thought they were fair and good."
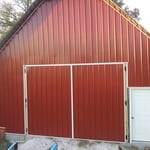
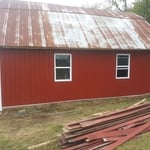
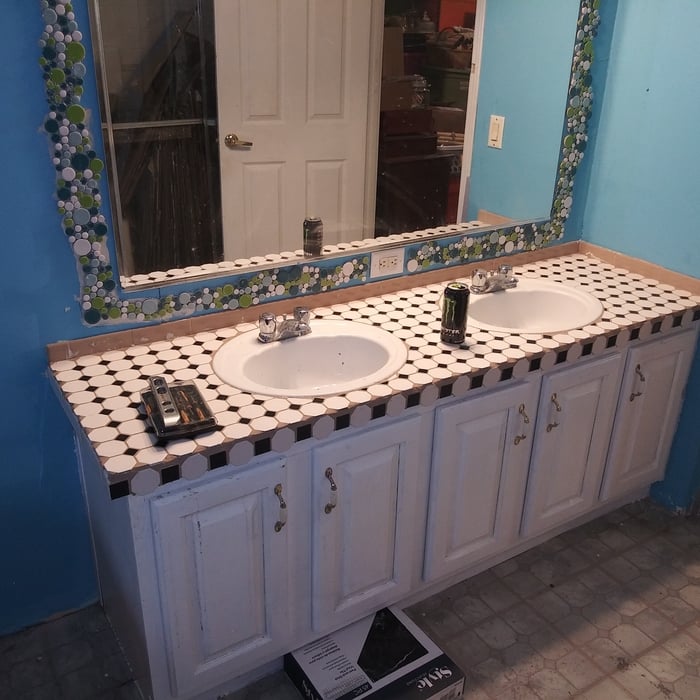
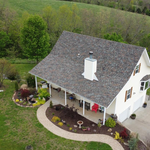
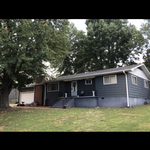
Additional Photos
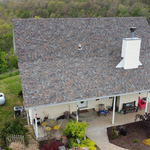
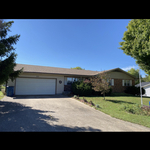
Additional Photos
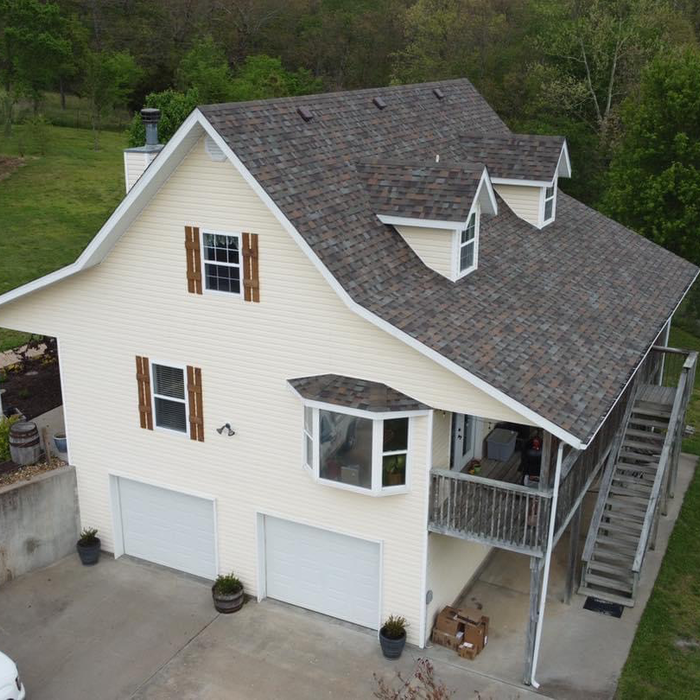
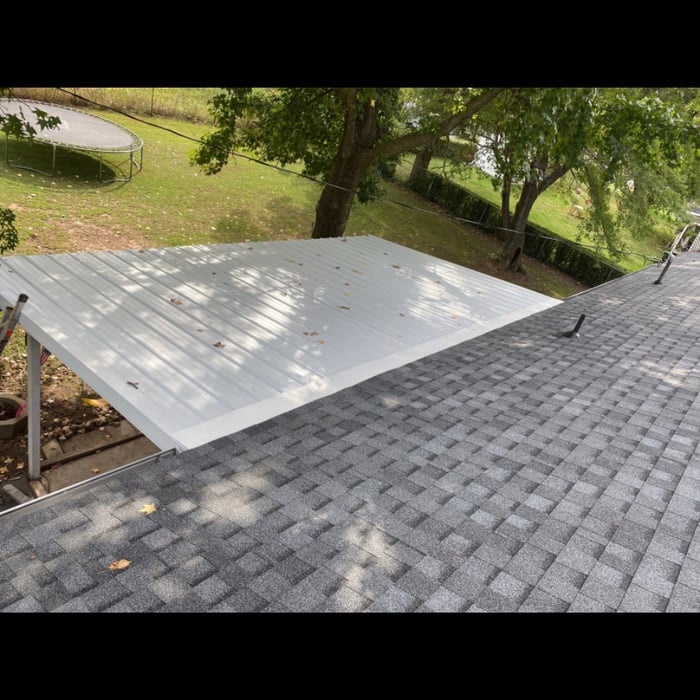
Additional Photos
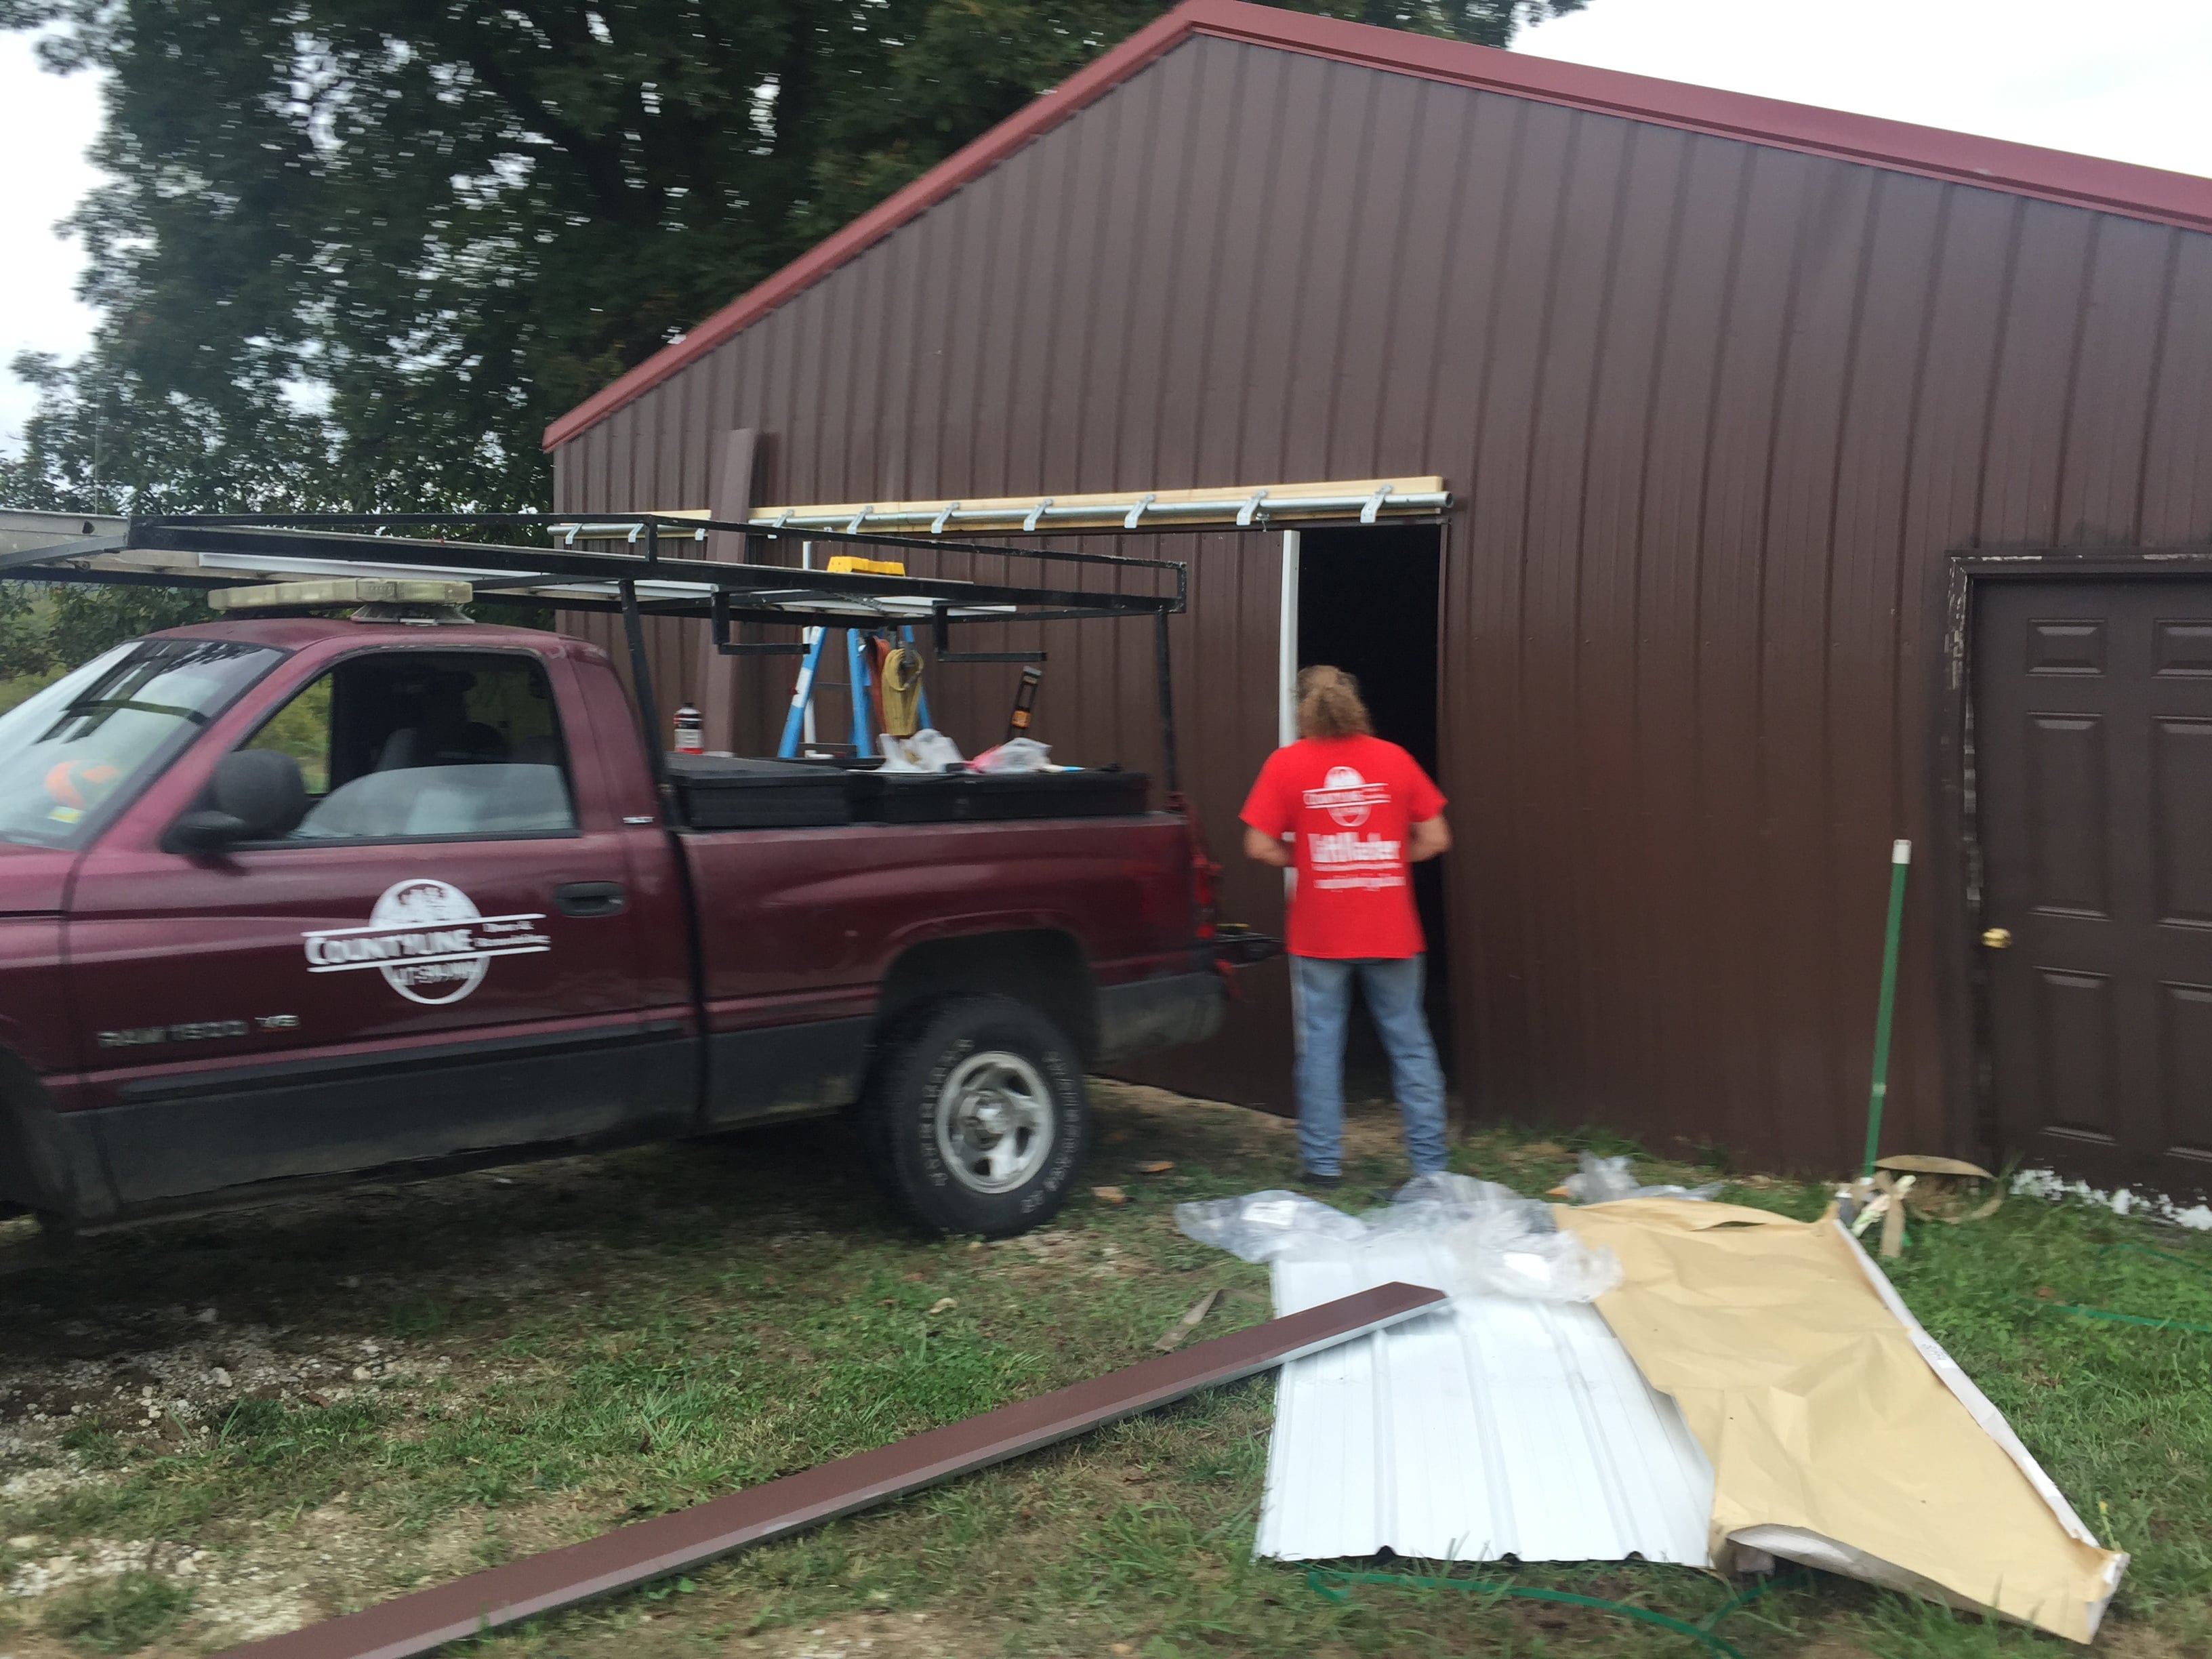
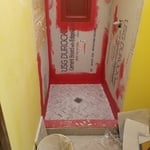
Additional Photos
Recommended by87%of homeowners
Avatar for Homemade Design
Homemade Design
3.7(
322
)
Major Home Repairs (General Contractor)

Serving Mulberry, KS and surrounding areas

In business since 2006

Credit card accepted

"I never contacted the provider or used this service in anyway. I have to
write this review so that the request to write this review stops
popping up.
The rating is bogus as it is required to be able to submit.
"
Pennsylvania Master Bathroom
Boston Small Condo Kitchen
California Client Saves with HMD Designer Discounts
Recommended by54%of homeowners
Avatar for Jill Seidner Interior Design
Jill Seidner Interior Design
3.5(
89
)
Major Home Repairs (General Contractor)

Serving Mulberry, KS and surrounding areas

In business since 2006

Credit card accepted

"It was all right; we didn’t really get anything worthwhile out of it.  She was pleasant to work with, it is just what she advertised versus what we got was way out.  There was nothing really robust about it.  She was polite and pleasant to talk to and what not but her work wasn’t that great. "
Recommended by55%of homeowners

Showing 1-10 of 27
Unfinished Carpentry questions, answered by experts

Stick frames, metal frames, or prefabricated concrete frames are included in framing a house, along with creating the framework and space for windows, doors, and entryways. Other aspects of developing a home—like drywall, insulation, windows, doors, and more—are not included in the cost to frame a house.

The cost to convert a carport into a garage averages about $22,000, ranging from about $15,000 and $55,000. Additional cost factors to consider include size, time of year, and how much of the carport you can reuse. Other cost factors include the kinds and amounts of materials used, such as:

  • Add insulation: $1 per square foot

  • Add drywall: $1–$3 per square foot

  • Add window: $450–$2,000 per window

  • Add outlets: $75–$500

  • Add garage door: $250–$11,200

  • Enclose framing: $5–$13 per square foot

  • Replace roofing: $1,000–$2,000

Converting a carport into a garage can vary in difficulty depending on its configuration, the condition of the foundation or slab, and its location relative to the house. The process has a lot in common with a home addition, but you can often skip non-essential finishes like fine flooring, trim work, or even drywall and HVAC. The conversion requires experience with drywall, insulation, and other building materials to ensure it’s done safely and correctly. While it might be possible for a DIYer with the proper tools and skills to do the work, it is a complicated and potentially dangerous job. If you’re new to basic construction, it's best to leave this project to the professionals.

Yes, ceiling joists are typically load-bearing. However, their primary function is to support the weight of the ceiling and loads applied to it, like lighting fixtures and ceiling fans. They can also help support the roof, especially if they’re part of truss systems. Remember, the load-bearing capacity of ceiling joists depends on the material, size, and space between them. 

In framing, studs are placed at 16-inch intervals to coincide with the typical spacing of wall materials such as drywall or plywood. This spacing is called "on-center" and is necessary for maintaining structural stability and efficient use of materials. The 16-inch spacing also helps to distribute the weight evenly across the building's structure. For those looking to cut material costs and improve energy efficiency, 24-inch stud spacing can be employed through a method called "advanced framing". This requires careful planning and adherence to local building codes to ensure structural integrity.

The Mulberry, KS homeowners’ guide to contractor services

From average costs to expert advice, get all the answers you need to get your job done.