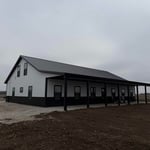
We are a locally owned and operated company serving most of Eastern Kansas. \nGiven our background in the Amish and Mennonite communities, as the founders of BUILDING-PROS, our values are; honesty, integrity, and service to the vision our clients have for their projects! We take pride in our craftsmanship, and treat your project like it was our own. \nWe specialize in Post Frame Buildings, Barndominiums, and Custom Homes. \nWhile custom buildings is what we do, we also pay close attention to detail, to make sure our clients get the most cost efficient product while still bringing to life the vision, and dream for each building!\n
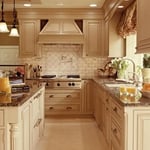
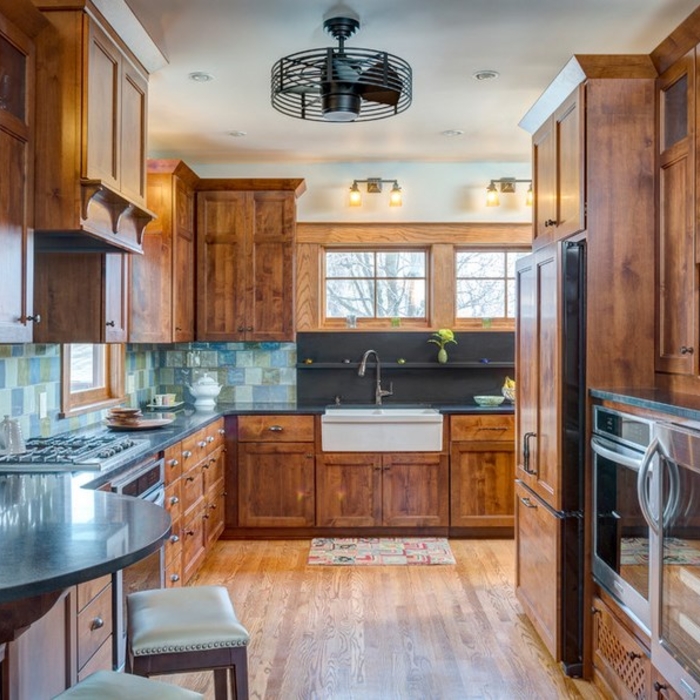
"This review is a long time coming, but it does give me perspective since we have been living with these changes for a while now.The first project was started in late 2013 and finished in January 2014. It consisted of moving the laundry room to the second floor of our home. The master bedroom is adjoined to the fourth bedroom where we decided to enlarge that room's closet for our washer and dryer, closer to all our bedrooms. The original laundry room was converted to a pantry. The other part of this project was enlarging our master bedroom walk-in closet. It was very narrow and divided into two areas by a wall and door. Young Remodeling managed the project well and had excellent contractors. They provided excellent quality workmanship in all aspects of the project including extending hardwood flooring into the pantry, tiling the new laundry room floor, installing bi-fold doors, refinishing the ceilings and painting the walls and trim, building the pantry shelves, rerouting electrical and water services to the new laundry location and more. Total cost was about $25,000. The second project was the kitchen remodel. This project was suppose to start in August 2014, the cabinetry had been received and they were ready to start demolition when a medical issue arose that meant we had to postpone the project. Young was very gracious to hold our new cabinetry in storage until we could restart the project in April, 2015. We had a new kitchen by the end of May. The project consisted of a radically different layout. We worked with Young's designer to come up with a great plan.They provided lots of drawings and paid attention to details to optimize our new kitchen. All of the cabinets were replaced and Young installed all of our new appliances. They re-stained the hardwood floor that extends into our family room. They rewired the kitchen and moved the canned light fixtures to better meet the needs of the new layout and installed our new pendant light fixtures over our new island. They refinished our ceiling, painted and the trim and walls. They figured out the best way to vent the new cook top from it's new location.They installed the new granite counter tops, the new exterior door and a large window. In the family room, in addition to re-staining the hardwood floor, they painted the walls and trim, refinished the ceiling and replace our original wood mantle with a stone mantle. The quality of their work was again outstanding. Both Jenny in the office and Rex in the field were very easy to work with. Rex came back recently(September) and fixed a cabinet problem and converted our pantry shelves from adjustable to fixed, for heavier loading at no charge! Total cost was about $60,000. This did not include the new appliances, window, sink and faucet or pendant light fixtures. So, now over a 1 1/2 years from the first project and 4 months since the kitchen remodel... we love it all and wouldn't change a thing! We are now working on a list of changes we want to make in other parts of or house and Young Remodeling will be our first choice.
"It had been over ten years since the last vent cleaning so we figured we were probably were over due. When I saw all the glowing air duct reviews, I decided to contact Whole Home Cleaners and got an appointment for the next day. I got a call the evening before Doug was to arrive that he was ill so I appreciate that he wouldn't come when he was sick and that the company let me know ahead of time. We rescheduled for the following day providing he felt better. Doug arrived 40 minutes after the scheduled time and got right to work. We did a walk through of the house pointing out all the vents and familiarizing him where all the vents were. Since he does this for a living he knew better than I where they would be. Doug was great with our dogs (Great Danes) and I was appreciative that I didn't need to board them in order for him to do the work. He caution me that he would need to leave the door a tad ajar so if there were any concerns about the dogs getting out that I was aware of this which was very conscientious of him. Doug also included a dryer vent clean out and said ours was very dirty and he would recommend dryer vents be cleaned out every two years . Realizing build up of lint in the dryer can make a dryer work much harder if its not cleaned out is a good recommendation not to mention the fire hazard so was glad that was done. He did the entire house in about 2 hrs and 45 minutes. He was very efficient and didn't leave any dirt and even took his shoes off to work. He showed me how he loosens the dirt from the main furnace returns and showed me all the dirt that was collected from the house which made me feel like it was worthwhile that we had done it and perhaps we'll see less dust for a while. Doug was a delight to work with and was kind and efficient. I would use him again. He does a great job and is a hard worker."
"Tammy, Rueben and the whole crew have been amazing! I had a flood in my home back in May which left me heartbroken. Dimension Drywall replaced all my sheetrock, painted the whole 1200 square ft. basement, did the trim and baseboards. They finished the whole job less than a week, cleaned everything up very nice, and even moved my furniture for me. I could not be more pleased with their work and their pricing is very competitive. I highly recommend this crew, and will refer them to friends and family. I love the finished product and so thankful to have found them!! Thank you guys. I'm truly grateful!"
"Jack was amazing! He helped me with ideas and was always mindful of the cost. He was punctual, clean, and I felt comfortable with him in my home when I was not there. I highly recommend Jack for any project big or small. He is fair in price and does a great job!"
"My AC isn't working so I called Wyatt Home Solutions for a diagnosis of my unit. He showed up and told me that my compressor was bad and I almost flipped a lid worried about the cost of this repair especially on this very hot day, but David assured me that servicing the unit would take only about thirty minutes and to my surprise I heard the fan kick on a little bit ago and has started cooling my house down to a normal temperature of 75 degrees. I really appreciate the prompt and honest nature of this tech and highly recommend him to anyone in need of good service from a reputable and reliable company. I will be using him for any future repairs to my AC. So should whomever is reading this review.Thanks again to Wyatt HVAC & Home Solutions for the awesome service on this very hot day."
Barndominium Builders questions, answered by experts
Concrete blocks are the cheapest way to base a shed. However, the space in between allows critters to go under, burrow, and even damage your shed’s frame. For a more pest-proof option, consider building a shed base with gravel or paver stones. Both options are fairly affordable and easy enough for a DIY project. For gravel, you can build a wooden frame to contain the loose material.
If you’re building a pole barn in place of a traditional home, lenders usually don’t offer traditional mortgages for these structures. You can also expect higher insulation costs and building permits may not be allowed in your area. Even if you’re just using a pole barn as storage or as a shelter for animals, these structures are less durable than steel buildings and require more maintenance.
Yes, barndominiums can be two stories. Blueprints for barndominiums can safely support multiple stories or vaulted ceiling heights of 14 feet or more. Barndominiums are prized for their ability to be modified and customized to suit the builder’s preferences, and many barndominium construction companies offer a variety of different floor plans to choose from.
Whether building a playground or installing a pre-made one is more affordable depends on the materials of each. In most cases, it’s more affordable to build a wooden playground than it is to buy one and have it professionally installed, but it might be less expensive to invest in a pre-made plastic playground, even if you pay a professional to install it. Wooden playgrounds tend to last longer, but as children age, they will become less valuable. Overall, it may be most affordable to have a pro install a pre-made plastic playground.
You can use a variety of wood to build a barn door, but the most common options include 1-by boards and 2-by boards for the backing and the decorative boards on the front of the door. Softwoods like pine will save you some money and should hold up well, while hardwoods like maple and oak will stand up to more wear and tear. You could also build the backer out of plywood to minimize the cuts you need to make. Whatever you decide on, make sure the width of the wood is compatible with the mounting brackets you buy.
The Overbrook, KS homeowners’ guide to barndominium building
From average costs to expert advice, get all the answers you need to get your job done.
If home is where the barn is, a barndominium may be the dream house you’ve been looking for. Here are all the details you need to know about barndominium costs.
A barndominium offers lots of advantages, including durability and versatility. But is building a barndominium the right choice for you? Let’s find out.