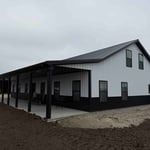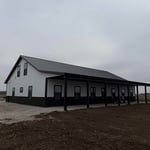




Top-rated barndominium builders.

Best barndominium builders near Topeka, KS

Enter your zip and get matched with up to 5 pros

Need a pro for your barndominium building project in Topeka, KS?

Select your specific project to find the pro for you.

Top-Rated Barndominium builders in Topeka - Updated Nov 2026

Avatar for Ernest Garcia
Ernest Garcia
5.0(
5
)
Find a Custom Home Builder

Serving Topeka, KS and surrounding areas

Approved

In business since 2024

Free estimates

Credit card accepted

"I work in the building and general contracting industry. I have used Ernest for painting, framing, drywall, mud, tile, as well.as some electrical and plumbing. I'm sure he is capable of more. He always has a pleasant demeanor and genuine desire to help. He quite literally whistles while he works. I have used him on dozens of projects and never once was I or a client anything less than pleased."
A Bathroom Project
From the Ground Up
1 neighbors recently requested a quote

B&C Construction
4.6(
4
)
Find a Custom Home BuilderGarage - BuildShed, Barn or Playhouse - Build

Serving Topeka, KS and surrounding areas

Approved

In business since 2003

Free estimates

Credit card accepted

We pride our company on reliability, great communication, integrity, and quality work. We are experts in our trade and will do our best to keep you as educated as we can on your particular task or project. We look forward to earning your business! \n \n \n \n \n \nOur mission at B&C Construction is to continue the growth of our business by doing right by all of our clients. We love seeing that one of a kind smile on a home owners face at the end of a project! B&C Construction stacks up with the competition and surpasses it with competitive prices, second to none workmanship and a prompt/responsive team! We give you quality that you can measure, and a finished product that will enhance your home forever. Call us today!

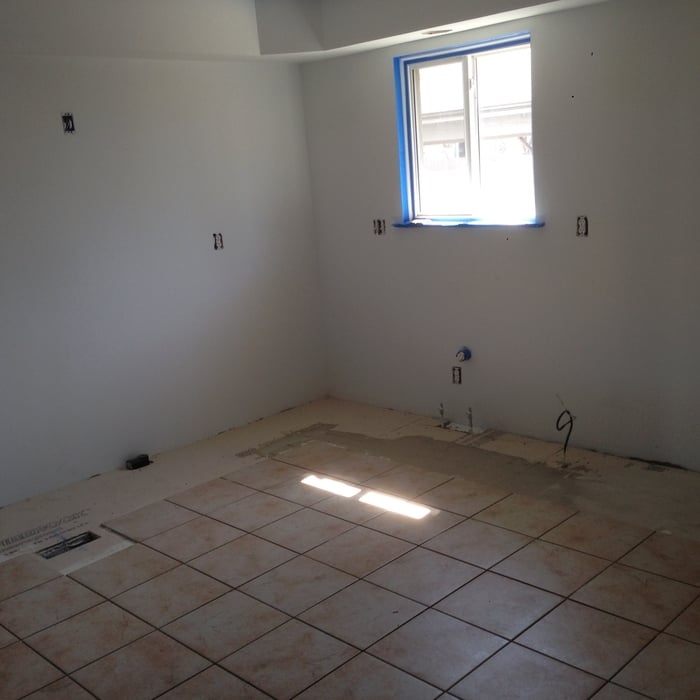
tile floor install
tile floor install
kitchen
Kitchen
kitchen

+7

Response time2 days
Recommended by100%of homeowners
Avatar for Walker Construction LLC
Walker Construction LLC
5.0(
2
)
Find a Custom Home BuilderGarage - Build

Serving Topeka, KS and surrounding areas

Approved

In business since 2025

Free estimates

Small jobs welcome

At Walker Construction we provide high quality concrete and construction services for a variety of projects. We do driveways, patios, walkways, decorative concrete, and garage floors to name a few. We do new home builds, decks, and much more. We're dedicated to delivering a seamless experience and outstanding results, ensuring every project is completed to the highest standard. Every estimate is free contact us at 913-208-5726

Concrete driveway add on and sidewalk
Concrete driveway
Concrete Pad
Concrete Pad
Elevated Deck

+25

26 neighbors recently requested a quote
Avatar for Building-Pros LLC
Building-Pros LLC
New to Angi
Find a Custom Home BuilderGarage - BuildShed, Barn or Playhouse - Build

Serving Topeka, KS and surrounding areas

Approved

In business since 2025

Free estimates

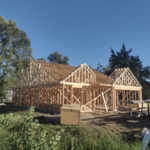
We are a locally owned and operated company serving most of Eastern Kansas. \nGiven our background in the Amish and Mennonite communities, as the founders of BUILDING-PROS, our values are; honesty, integrity, and service to the vision our clients have for their projects! We take pride in our craftsmanship, and treat your project like it was our own. \nWe specialize in Post Frame Buildings, Barndominiums, and Custom Homes. \nWhile custom buildings is what we do, we also pay close attention to detail, to make sure our clients get the most cost efficient product while still bringing to life the vision, and dream for each building! \n

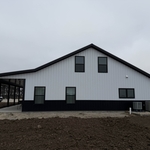
40x60x9 Barndominium
Avatar for Young Remodeling
Young Remodeling
4.3(
107
)
Find a Custom Home BuilderGarage - BuildShed, Barn or Playhouse - Build

Serving Topeka, KS and surrounding areas

In business since 2005

Free estimates

"This review is a long time coming, but it does give me perspective since we have been living with these changes for a while now.The first project was started in late 2013 and finished in  January 2014. It consisted of moving the laundry room to the second floor of our home. The master bedroom is adjoined to the fourth bedroom where we decided to enlarge that room's closet for our washer and dryer, closer to all our bedrooms. The original laundry room was converted to a pantry. The other part of this project was enlarging our master bedroom walk-in closet. It was very narrow and divided into two areas by a wall and door. Young Remodeling managed the project well and had excellent contractors. They provided excellent quality  workmanship in all aspects of the project including extending hardwood flooring into the pantry, tiling the new laundry room floor, installing bi-fold doors, refinishing the ceilings and painting the walls and trim, building the pantry shelves, rerouting electrical and water services to the new laundry location and more. Total cost was about $25,000.
The second project was the kitchen remodel. This project was suppose to start in August 2014, the cabinetry had been received and they were ready to start demolition when a medical issue arose that meant we had to postpone the project. Young was very gracious to hold our new cabinetry in storage until we could restart the project in April, 2015. We had a new kitchen by the end of May. The project consisted of a radically different layout. We worked with Young's designer to come up with a great plan.They provided lots of drawings and paid attention to details to optimize our new kitchen. All of the cabinets were replaced and Young installed all of our new appliances. They re-stained the hardwood floor that extends into our family room. They rewired the kitchen and moved the canned light fixtures to better meet the needs of the new layout and installed our new pendant light fixtures over our new island. They refinished our ceiling, painted and the trim and walls. They figured out the best way to vent the new cook top from it's new location.They installed the new granite counter tops, the new exterior door and a large window. In the family room, in addition to re-staining the hardwood floor, they painted the walls and trim, refinished the ceiling and replace our original wood mantle with a stone mantle. The quality of their work was again outstanding. Both Jenny in the office and Rex in the field were very easy to work with. Rex came back recently(September) and fixed a cabinet problem and converted our pantry shelves from adjustable to fixed, for heavier loading at no charge! Total cost was about $60,000. This did not include the new appliances, window, sink and faucet or pendant light fixtures.
So, now over a 1 1/2 years from the first project and 4 months since the kitchen remodel... we love it all and wouldn't change a thing! We are now working on a list of changes we want to make in other parts of or house and Young Remodeling will be our first choice.


"
Additional Photos
Additional Photos
Additional Photos
Before-YR project
After- YR project 1

+8

Recommended by89%of homeowners
...
Showing 1-10 of 87
Barndominium Builders FAQs, answered by experts

The most common slope, or roof pitch, for a shed is 4:12 or four inches of height for every horizontal foot. For areas that experience heavy snow loads, a steeper roof of 6:12 or 9:12 is best. 

Yes, you can use a storage shed several ways, including as a chicken coop, but you'll need to make some modifications. You will have to add a chicken door, roosts, ventilation near the roof, mesh on the windows, and insulation if you live in a colder climate. Additionally, you’ll want to ensure that the shed is predator-proof so no other animals can harm your chickens. You should also add a run and nest boxes to your shed.

A 5x8 trailer can fit a queen-sized bed plus additional items. It is one of the most common sizes for enclosed cargo trailers, open utility trailers, and dump trailers. U-Haul, a national trailer rental company serving most U.S. markets, claims its 5x8 enclosed trailer can tow up to 1,800 pounds.

Ranch and colonial-style homes are often the most affordable to build. They have a common layout with available designs that are easy to adjust in simple ways without having to spend too much on a structural engineer or architect. Both types of homes' symmetry, simple roofs, and often one or two-story plans mean they often fall in the $150 to $200 square-foot range, putting them right around average.

Complex plumbing is tricky and expensive in an off-the-ground dwelling like this. By considering options like composting toilets, rainwater collection, and gray-water sinks, you save money and help the environment. 

The Topeka, KS homeowners’ guide to barndominium building

From average costs to expert advice, get all the answers you need to get your job done.