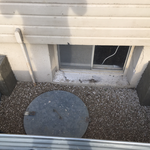
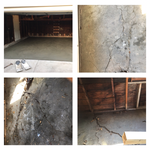
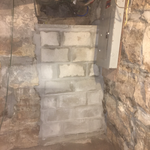
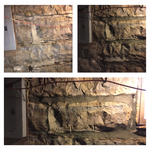
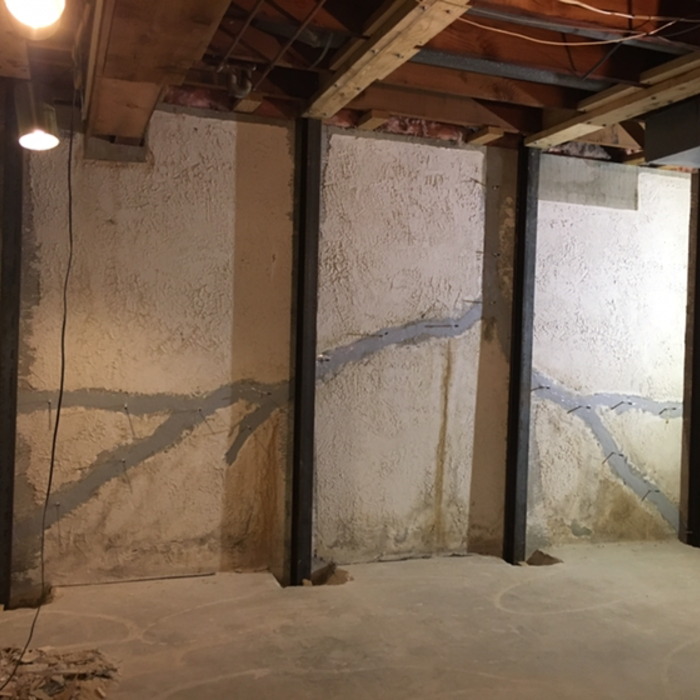
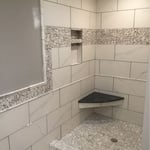
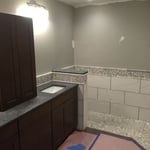
"We recently bought a home with a detached garage that needed significant foundation repair. We were told by several larger, well known contractors that they would not do the job due to the amount of work needed and concern that the structure would fall while lifted."
"After I approved the drapes, I was sent an invoice for $700. I paid the invoice. It's been over a year and despite numerous emails (over a dozen) with Amanda Zettel of Homemade Design, I still have not received the drapes or a refund. I was very satisfied with all of Homemade Design's work up until this experience."
"I loved her service! I enjoyed the design. She was very pleasant, kind, talented, and professional! This was a long distance consultation service, which made this experience even more incredible!"
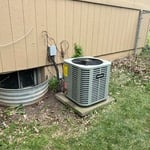
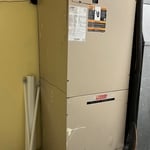
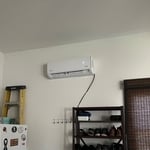
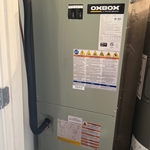
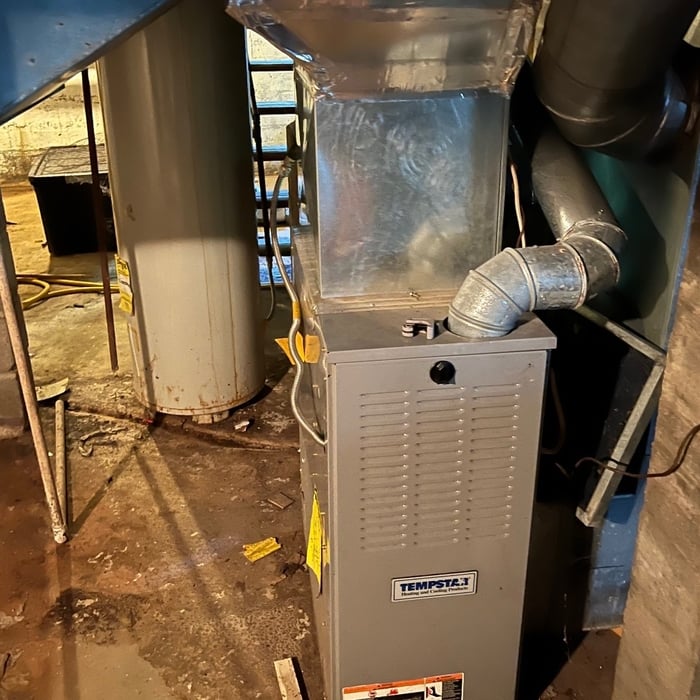
"Very prompt, professional, and answered all my questions. Great communication from giving me an accurate price out of the gate, when service would be performed, and what to expect in the future. I will be hiring again should my a/c unit need serviced!"
"Service an products were both outstanding. Matt addressed issues that other contractors did not see or address in their bids. Questions were immediately addressed. Matt was outstanding with the design and color coordination. The crew was fast, clean, and professional. Excellent customer service and satisfaction. "
"I rely on him for a lot of work. He is very prompt and convenient. A lot times, I don’t even have to be at the rentals. My tenants let him in and he takes care of everything. He always calls me afterwards to tell me what happened and bills me. I trust him to get the job done."
Most Cape Cod houses are two stories tall at the peak, although they’re considered one-and-a-half stories tall because the steep roof pitch cuts off a portion of the living space on the second story. Unless you raise the roof on your Cape Cod house to add a dormer, the interior rooms upstairs will lose some usable living space to the sloped ceilings.
No rules state how much of a load-bearing wall can be removed. Rather, you need to adequately support any area that is removed. Support should always be added to as much wall area is being removed. Failing to support the area properly will result in structural damage.
Building involves setting foundation posts, framing with durable wood, adding roofing support, and protecting from elements with water-resistant finishes.
Most load-bearing walls are exterior, though they can also be interior.
You can enclose an open carport, however, there are several things to consider before opting to do so. You'll want to check local building codes and permit requirements before proceeding to make sure it’s legal. While you can sometimes stick-frame a carport enclosure, pre-fab kits are also available. Remember that you'll likely need to meet concrete slab regulations and provide lighting inside the structure. Both of which could substantially drive up costs.
The Fort Scott, KS homeowners’ guide to contractor services
From average costs to expert advice, get all the answers you need to get your job done.
Need to run electricity to your basement? Learn about the cost to install an outlet in an unfinished basement and what factors affect your project cost.
Buying unfinished cabinets can help you create the custom remodel of your dreams, but is it worth the fuss? This guide will tell you everything you need to know.