




Top-rated contractors.

Get matched with top contractors in Richmond, IN

Enter your zip and get matched with up to 5 pros

Need a pro for your contractor service project in Richmond, IN?

Select your specific project to find the pro for you.

Find Contractors in Richmond

Avatar for Kenneth Dietz
Kenneth Dietz
New to Angi
Major Home Repairs (General Contractor)

Serving Richmond, IN and surrounding areas

Approved

Credit card accepted

Offers commercial services

Hi, my name is Riley. I’m 22 years old and working hard to build my path as a general contractor. I take pride in honest work, reliability, and doing every job the right way. My goal is to provide quality craftsmanship people can trust while continuing to grow my business through hard work and dedication.
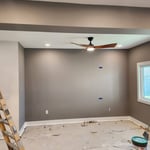
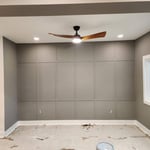
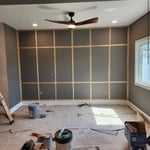
Accent Wall
Accent Wall
Accent Wall
2 neighbors recently requested a quote
Glory Construction Group
New to Angi
Major Home Repairs (General Contractor)

Serving Richmond, IN and surrounding areas

Approved

Free estimates

Credit card accepted

Glory Construction Group is a trusted general contractor with 25+ years of experience delivering reliable, high-quality construction services for residential and commercial projects.\n\nWe specialize in new construction, renovations, and full project management—completed on time, on budget, and built to last.\n\nKnown for our professionalism, skilled craftsmanship, and strong client relationships, we take pride in getting the job done right the first time.\n\nLet’s build something great. Contact Glory Construction Group today.

Nunez General Construction Llc
New to Angi
Major Home Repairs (General Contractor)

Serving Richmond, IN and surrounding areas

Approved

Free estimates

Credit card accepted

Offers commercial services

With three years of hands-on experience in framing, remodeling, and home additions, We provide reliable and detail-oriented work throughout all Indiana and Ohio. We have experience with residential & commercial framing, renovations, and structural improvements.\n\nI believe in doing things the right way — solid structure, clean finishes, and clear communication. My goal is to deliver quality results that homeowners can trust.

Avatar for Freedman
Freedman
4.8(
8
)
Major Home Repairs (General Contractor)

Serving Richmond, IN and surrounding areas

Emergency services offered

Credit card accepted

"Greg does great work! He goes the extra steps to make sure his work will not only look beautiful when done it also so it will last a lifetime even if it may take money out of his pocket! I would definitely use him if needed for future projects!"
Handyman Services Project
July 2022 Gilroy,Ca.
Remodeling - Kitchen & Bathroom Project
July 2022 Gilroy,Ca.
Remodeling - Kitchen & Bathroom Project

+26

Recommended by87%of homeowners
...
Showing 1-10 of 58
Unfinished Carpentry questions, answered by experts

Metal stud framing parts include the studs themselves, upper and lower tracks that act as top and bottom wall plates, various angle fasteners and clips, screws for fastening pieces togeher, metal straps, c-channel supports, and thicker steel supporting structures. Roof framing metal components include pre-fabricated trusses, heavy-gauge stud pieces, and various plates and fasteners.

A cross brace for a fence gate should stretch from the top corner of the gate’s hinge side to the bottom corner of its latch side at a 45-degree angle to the bottom of the gate. This positioning distributes the bulk of the gate’s weight to the base of the post, taking pressure off the top hinge.

Most of the time, you’ll want to use screws on your subfloor rather than nails. Nails can actually weaken plywood, whereas screws can easily penetrate without damage. They also form a more secure connection because of their shape, preventing squeaky floors and tightly holding the subfloor in place. That said, some contractors do prefer nails depending on the type of floor covering because they allow for more flexibility.

There are approximately 5.33 board feet in a 2x4. You can use the board foot calculator in this article to easily find the answer. A 2x4 is 2 inches of thickness by 4 inches of width, so you need to find the length, with 8 feet being the most common. You’d use the calculator here to multiply 2 times 4 times 8, and then divide by 12, arriving at a total of 5.33 board feet. 

Modern brick houses are really stick-built homes with a brick facade for aesthetic purposes only, so most have framing. With genuine brick construction, most homeowners install furring strips over the interior of the brick and then install drywall over those strips to cover the brick wall, so they don’t have traditional framing.

The Richmond, IN homeowners’ guide to contractor services

From average costs to expert advice, get all the answers you need to get your job done.