




Top-rated carpenters.

Get matched with top carpenters in Bristol, IN

Enter your zip and get matched with up to 5 pros

TRUSTED BY BRISTOL, IN HOMEOWNERS

  • Average homeowner rating star icon4.8
    Average homeowner rating
  • Verified reviews icon57
    Verified carpentry services reviews

Find Carpenters in Bristol

Borkholder Services
5.0(
3
)
Deck or Porch - RepairCarpentry Framing - InstallCarpentry Framing - Repair+1 more

Serving Bristol, IN and surrounding areas

Approved

In business since 2020

Free estimates

Offers commercial services

"James is an amazing craftsman and accommodating!! I would highly recommend him for any project. He helped with several projects. Inside and outside. Iâ m sure I will be using his help in the future!! Very pleasant to work with and knowledgeable."
Response time2 days
7 neighbors recently requested a quote
Recommended by100%of homeowners
Avatar for DW Construction LLC
DW Construction LLC
5.0(
1
)
Deck or Porch - Repair

Serving Bristol, IN and surrounding areas

Approved

In business since 2025

Free estimates

Credit card accepted

"We couldn't be happier with the porch Devon built for us. From the initial design phase to the final nail, the attention to detail was incredible. He didn't just build a deck; he created a seamless extension of our home. He was professional, kept the job site clean every day, and actually finished right on time. If you want high-quality craftsmanship and an stress-free experience, hire Devon."

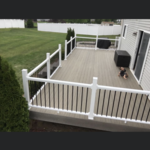
Pool deck
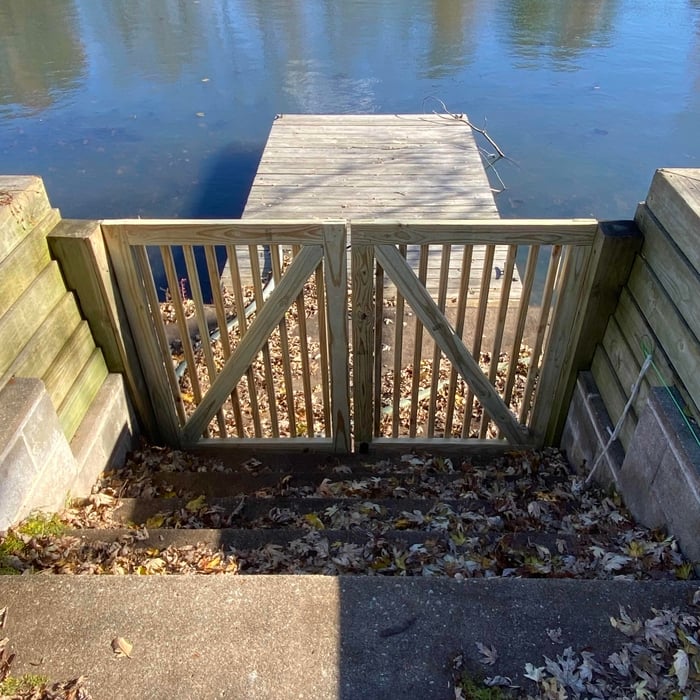

Storage gate on under side of deck
Pool deck

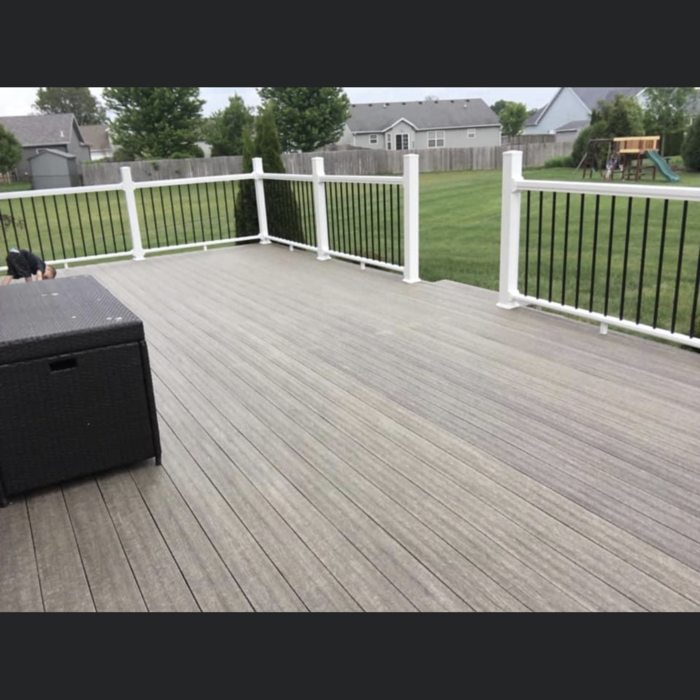
composite deck
composite deck

+41

Avatar for Dyer Rehab Enterprises, LLC
Dyer Rehab Enterprises, LLC
5.0(
1
)
Closet - Build

Serving Bristol, IN and surrounding areas

Approved

In business since 2016

Free estimates

Customers say: Quick response

With over 30 years combined experience in the industry, Dyer Rehab Enterprises, LLC. is your premier rehab and remodeling company proudly serving the Elkhart county. We believe in using quality materials and getting the job done right the first time. We look forward to making all your home dreams come true. Give us a call today!

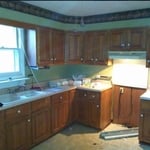
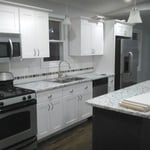
Kitchen Before
Kitchen
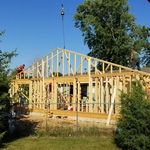
Trusses Being Installed with Crane
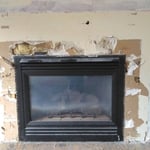
Before
Drywall After

+11

Response time12 hrs
Recommended by100%of homeowners
Ascended Constructions
New to Angi
Carpentry Framing - Install

Serving Bristol, IN and surrounding areas

Approved (Corporate)

In business since 2023

Offers commercial services

We’re a family owned and operated company that values honesty and integrity, and stands behind our work. We offer over 40 years of industry experience. We specialize in Asphalt Shingle Roofing installation, replacement, and repairs. Our services are customized to the individual project, paying close attention to the details of each project that we're involved with. We look forward to building long-term relationships with our clients and guarantee your satisfaction!

324 neighbors recently requested a quote
Avatar for Brian Rose
Brian Rose
New to Angi
Window Frame - Repair - For Business

Serving Bristol, IN and surrounding areas

Approved

I built an entire barn dominium myself, from electrical, infloor heat system, plumbing, framing, drywall, finishing, shiplap, and trim. I am a 22 year member of Ironworkers local 292, I am an experienced welder/fabricator and have held unlimited thickness structural welding certs for 19 years.

...
Showing 1-10 of 178
Carpentry questions, answered by experts

In framing, studs are placed at 16-inch intervals to coincide with the typical spacing of wall materials such as drywall or plywood. This spacing is called "on-center" and is necessary for maintaining structural stability and efficient use of materials. The 16-inch spacing also helps to distribute the weight evenly across the building's structure. For those looking to cut material costs and improve energy efficiency, 24-inch stud spacing can be employed through a method called "advanced framing". This requires careful planning and adherence to local building codes to ensure structural integrity.

When building a house, it is customary to use 16d nails that measure 3 1/2 inches in length to construct the frame. These nails are crucial in providing the necessary support and stability for structural elements like joists and studs, which ensures a sturdy framework.

Metal stud framing parts include the studs themselves, upper and lower tracks that act as top and bottom wall plates, various angle fasteners and clips, screws for fastening pieces togeher, metal straps, c-channel supports, and thicker steel supporting structures. Roof framing metal components include pre-fabricated trusses, heavy-gauge stud pieces, and various plates and fasteners.

It's possible to turn your carport into a living space, but there are additional factors to address over turning it into a garage. HVAC, plumbing, and electricity won't be optional, and you'll need finished flooring, drywall, trim work, and legal ceiling height, for starters. Also, keep in mind that living space conversions may require upgrading the foundation underneath, and the permits might be more expensive as well.

Modern brick houses are really stick-built homes with a brick facade for aesthetic purposes only, so most have framing. With genuine brick construction, most homeowners install furring strips over the interior of the brick and then install drywall over those strips to cover the brick wall, so they don’t have traditional framing.

The Bristol, IN homeowners’ guide to carpentry services

From average costs to expert advice, get all the answers you need to get your job done.