





Top-rated carpenters.

Get matched with top carpenters in Millersburg, IN

Enter your zip and get matched with up to 5 pros

Need a pro for your carpentry project in Millersburg, IN?

Select your specific project to find the pro for you.

TRUSTED BY MILLERSBURG, IN HOMEOWNERS

  • Average homeowner rating star icon4.8
    Average homeowner rating
  • Verified reviews icon26
    Verified carpentry services reviews

Find Carpenters in Millersburg

Avatar for TKW Remodeling LLC
TKW Remodeling LLC
4.9(
11
)
Interior Trim and Decorative Moldings - InstallInterior Trim and Decorative Moldings - Repair

Serving Millersburg, IN and surrounding areas

Approved

In business since 2023

Free estimates

Credit card accepted

We take great pride in offering the best possible experience with our expertise, quality, and customer service. In order to understand the needs and expectations of our clients; we take great care to work and communicate with everyone in a professional manner. It is our mission to exceed our clients expectations by providing excellent workmanship and complete customer satisfaction, from the start of each project to its completion. Our reputation is based on service, safety, and quality, regardless of how large or small the job.

Recommended by27%of homeowners
Borkholder Services
5.0(
3
)
Deck or Porch - RepairCarpentry Framing - InstallCarpentry Framing - Repair+1 more

Serving Millersburg, IN and surrounding areas

Approved

In business since 2020

Free estimates

Offers commercial services

"James is an amazing craftsman and accommodating!! I would highly recommend him for any project. He helped with several projects. Inside and outside. Iâ m sure I will be using his help in the future!! Very pleasant to work with and knowledgeable."
Response time2 days
4 neighbors recently requested a quote
Recommended by100%of homeowners

Avatar for DW Construction LLC
DW Construction LLC
5.0(
1
)
Deck or Porch - Repair

Serving Millersburg, IN and surrounding areas

Approved

In business since 2025

Free estimates

Credit card accepted

"We couldn't be happier with the porch Devon built for us. From the initial design phase to the final nail, the attention to detail was incredible. He didn't just build a deck; he created a seamless extension of our home. He was professional, kept the job site clean every day, and actually finished right on time. If you want high-quality craftsmanship and an stress-free experience, hire Devon."


Pool deck
Storage gate on under side of deck
Pool deck
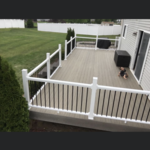
composite deck
composite deck

+41

1 neighbors recently requested a quote
Avatar for O'Kerns Construction
O'Kerns Construction
5.0(
2
)
Window Frame - RepairWindow Frame - Repair - For Business

Serving Millersburg, IN and surrounding areas

Approved

In business since 1995

Free estimates

Emergency services offered

"Josh is a very personable and courteous young man. He came assessed the job and discussed options. Came the next morning on time and did a great job. Would definitely hire again."
tub tile remodel
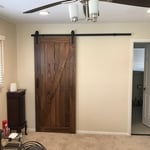
Barn door install
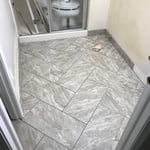
New tile install
Garage door repair

Exterior wood rot repair

+6

Response time1 day
2 neighbors recently requested a quote
Recommended by100%of homeowners

...
Showing 1-10 of 167
Carpentry questions, answered by experts

Yes, a 2x6 should hold a porch swing and safely support the load. A smaller joist runs the risk of it not offering enough support for the swing. If you have a joist smaller than 2x6, add additional bolstering support.

Professionals ensure precise alignment and durability, critical for structural integrity.

The primary parts of a house that need framing during construction are floors, exterior walls, interior walls, and the roof. The framing in these areas provides the skeleton for adding other materials over the top. With walls, for example, contractors can hang drywall over the interior walls and siding over the outside of the exterior walls. Proper framing ensures a sturdy house that is built to last.

Yes, ceiling joists are typically load-bearing. However, their primary function is to support the weight of the ceiling and loads applied to it, like lighting fixtures and ceiling fans. They can also help support the roof, especially if they’re part of truss systems. Remember, the load-bearing capacity of ceiling joists depends on the material, size, and space between them. 

An A-frame home can be cheaper to build than a traditional house, but that is not always a given. Prices can be fairly similar in some cases, depending on the location, design, and necessary site preparation. Costs for an A-frame typically run between $100 to $200 per square foot, which is comparable to the cost of a traditional home. The cost of an A-frame can come in under those numbers if you opt for a prefabricated kit.

The Millersburg, IN homeowners’ guide to carpentry services

From average costs to expert advice, get all the answers you need to get your job done.