





Top-rated carpenters.

Get matched with top carpenters in Pierceton, IN

Enter your zip and get matched with up to 5 pros

Need a pro for your carpentry project in Pierceton, IN?

Select your specific project to find the pro for you.

Find Carpenters in Pierceton

Avatar for TKW Remodeling LLC
TKW Remodeling LLC
4.9(
11
)
Interior Trim and Decorative Moldings - InstallInterior Trim and Decorative Moldings - Repair

Serving Pierceton, IN and surrounding areas

Approved

In business since 2023

Free estimates

Credit card accepted

We take great pride in offering the best possible experience with our expertise, quality, and customer service. In order to understand the needs and expectations of our clients; we take great care to work and communicate with everyone in a professional manner. It is our mission to exceed our clients expectations by providing excellent workmanship and complete customer satisfaction, from the start of each project to its completion. Our reputation is based on service, safety, and quality, regardless of how large or small the job.

Recommended by27%of homeowners
Avatar for Sentri Homes
Sentri Homes
2.4(
27
)
Carpentry Framing - Install

Serving Pierceton, IN and surrounding areas

Approved

In business since 2023

Free estimates

Emergency services offered

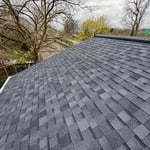
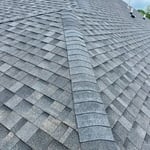
"Found Sentri on Angi. Jeanette and Violet were very pleasant and efficient in getting a contractor to me in the time frame needed. The contractor was excellent and the roof looks great! I would definitely work with them again if I had additional projects."
26 neighbors recently requested a quote
VISION WOODWERX, LLC
New to Angi
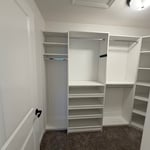
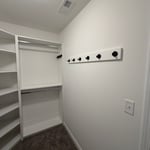
Interior Trim and Decorative Moldings - InstallCloset - BuildFurniture - Build Custom

Serving Pierceton, IN and surrounding areas

Approved

In business since 2019

Free estimates

Small jobs welcome

We are a locally owned and operated company that values honesty and integrity and treats your home as if it were our own. Our services are customized to the individual project, paying close attention to the details of each project that we're involved with. We pride ourselves on the quality of our work as well as our commitment to outstanding results. We look forward to building lasting relationships and guaranteeing your satisfaction!

21 neighbors recently requested a quote
Avatar for Home Team Handyman and Remodeling
Home Team Handyman and Remodeling
New to Angi
Exterior Shutters - Repair or Restore

Serving Pierceton, IN and surrounding areas

Approved

Reliable, skilled, and detail-focused handyman services you can trust. We handle everything from repairs and maintenance to installations and upgrades — done right the first time. Whether it’s a small fix or a larger home project, we take pride in clean work, honest pricing, and treating your home with care. Quality craftsmanship, dependable service, and results that last — that’s our promise.

Avatar for Brennaman Home Rehab, LLC
Brennaman Home Rehab, LLC
4.5(
36
)
Interior Trim and Decorative Moldings - Repair

Serving Pierceton, IN and surrounding areas

In business since 2008

Free estimates

Offers commercial services

"Very nice and a family business! Chad is a good communicator and responds back to your calls or text. Did a nice job on our bathroom and other small jobs we needed done. Good people!"
Bathroom Remodel
Bathroom Remodel
Bathroom remodels
Bathroom remodels
Bathroom remodels

+2

Response time3 days
Response rate93%
Recommended by94%of homeowners
...
Showing 1-10 of 133
Carpentry questions, answered by experts

Yes, walls on the top floor can be load-bearing if stacked on the floor’s foundation.

Converting a carport into a garage can vary in difficulty depending on its configuration, the condition of the foundation or slab, and its location relative to the house. The process has a lot in common with a home addition, but you can often skip non-essential finishes like fine flooring, trim work, or even drywall and HVAC. The conversion requires experience with drywall, insulation, and other building materials to ensure it’s done safely and correctly. While it might be possible for a DIYer with the proper tools and skills to do the work, it is a complicated and potentially dangerous job. If you’re new to basic construction, it's best to leave this project to the professionals.

When building a house, it is customary to use 16d nails that measure 3 1/2 inches in length to construct the frame. These nails are crucial in providing the necessary support and stability for structural elements like joists and studs, which ensures a sturdy framework.

Most of the time, you’ll want to use screws on your subfloor rather than nails. Nails can actually weaken plywood, whereas screws can easily penetrate without damage. They also form a more secure connection because of their shape, preventing squeaky floors and tightly holding the subfloor in place. That said, some contractors do prefer nails depending on the type of floor covering because they allow for more flexibility.

Yes, a one-story house can have a load-bearing wall. The load-bearing walls in a single-story home are usually the exterior walls. If the house has a basement with exposed walls, the arrangement of the beams can help indicate what walls are load-bearing.

The Pierceton, IN homeowners’ guide to carpentry services

From average costs to expert advice, get all the answers you need to get your job done.