






Top-rated architects.

Get matched with top architects in Frankton, IN

Enter your zip and get matched with up to 5 pros

Need a pro for your architectural service project in Frankton, IN?

Select your specific project to find the pro for you.

Find Architects in Frankton

Avatar for Copper Canyon Landscape Design
Copper Canyon Landscape Design
4.8(
176
)
Architect - LandscapeArchitect - Landscape - For Business

Serving Frankton, IN and surrounding areas

Approved

In business since 2012

Free estimates

Warranties offered

"Colin and his crew did an amazing job in helping us redesign our front yard after a major sewer replacement turned it into a big dirt pit. From the beginning stages Colin made helpful suggestions to put together a design that we loved. Both Colin and the office manager Monica were responsive to any questions that came up along the way. Friendly crew that worked very hard and did an impeccable clean-up job each day. It looks like a brand new house from the outside and we couldn't be happier! Definitely would recommend and will be hiring again as other landscaping needs come up."
13 neighbors recently requested a quote
Recommended by96%of homeowners

Avatar for Evolution Drafting
Evolution Drafting
3.7(
121
)
Draftsperson/CADDArchitectDesigner - Building+1 more

Serving Frankton, IN and surrounding areas

Approved

In business since 2018

Free estimates

Emergency services offered

"I hired them to create plans for an apartment building. The process was quick and painless. Cost was good. The plans are full complete abd ready to take to builders for quotes. I will definitly use them again."
Zeal Floor Plan
Charcoal
Palm Floor Plan
Charcoal Floor 2
Charcoal Floor 1

+23

Response time1 day
Response rate100%
63 neighbors recently requested a quote
Avatar for BennettBlues
BennettBlues
New to Angi
Designer - BuildingDraftsperson/CADD

Serving Frankton, IN and surrounding areas

Approved

In business since 2021

Free estimates

Warranties offered

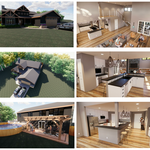
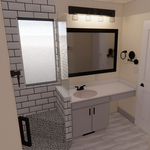
www.Alltradehomes.com (visit site for work examples, business overview, & general pricing)\n(812)240-9937 (Text & Voicemails are best form of contact)\n\nJoin the AlltradeHomes (BennettBlues) family and see how we can change the way you experience design & renovations! Whether you are a contractor, homeowner, or investor we may have the solutions you've been looking for and more. As indicated in our name we strive to be all inclusive from start to finish for all services provided. AllTradeHomes LLC is a parent company that operates under 2 divisions: BennettBlues LLC (design division) & BudgetBuilds LLC (builder division). With over a decade of experience, we are committed to excellence in every aspect of our business. We uphold a standard of integrity bound by fairness, honesty and personal responsibility. Above all, we are watchful of our customers interests, taking on every project as if they were our own. Reach out today to see how we could help you!\nPlease check out our site for info

Renderings
Renderings
Renderings
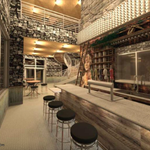
New construction commercial Bar
Renderings

+16

Response time2 days
Ascended Constructions
New to Angi
ArchitectDraftsperson/CADD

Serving Frankton, IN and surrounding areas

Approved (Corporate)

In business since 2023

Offers commercial services

We’re a family owned and operated company that values honesty and integrity, and stands behind our work. We offer over 40 years of industry experience. We specialize in Asphalt Shingle Roofing installation, replacement, and repairs. Our services are customized to the individual project, paying close attention to the details of each project that we're involved with. We look forward to building long-term relationships with our clients and guarantee your satisfaction!

1 neighbors recently requested a quote
Avatar for Terraform Development & Design LLC
Terraform Development & Design LLC
New to Angi
ArchitectDraftsperson/CADD

Serving Frankton, IN and surrounding areas

Approved (Corporate)

In business since 2023

Free estimates

Offers commercial services

Terraform Development & Design LLC, delivers expert permit-ready architectural plans and drafting services nationwide. With 8+ years of experience and hundreds of clients across all 50 states, we create code-compliant residential and commercial construction documents that get approved fast and built right.\nFrom site plans, floor plans, elevations, structural & foundation drawings to MEP coordination, full construction sets, 3D renderings, interior design, solar PV layouts, and precise material takeoffs - we handle it all. Fast 4-6 week turnaround, 3 design revisions included, free revisions for city redline changes, transparent pricing (starts at $2,000), and direct partnerships with licensed engineers for stamps in every state.

1388 neighbors recently requested a quote
First Class of Indiana, LLC
5.0(
127
)
ArchitectArchitect - For BusinessDesigner - Building+1 more

Serving Frankton, IN and surrounding areas

In business since 1997

Free estimates

Emergency services offered

"Ty and Tiffany were the most professional, upfront, honest people I've ever dealt with! I used Angie's list to find the best auto detailing business because I'd let my van literally go to pieces on the inside, and I didn't even know where to start in terms of cleaning it. In fact, I didn't know if anyone or any company would be able to do much at all with the interior, I'm ashamed to say. However, I wanted to try. 1st Class had an "A" rating on Angie's list, and the comments were just glowing, so I went with this company. From the very first phone call to seeing my "miracle" van, the process was so smooth and professional. I wanted a "show room" fresh start for my van, and what I received was even better ---the interior of my van looked as if it had just rolled off the assembly line with brand new parts! I was embarrassed to bring my van to 1st Class, but I was totally humbled to pick it up---and to see what true "customer satisfaction" really looks like in action. Wow.....Ty and Tiffany have managed---in this day and age of "get 'em in and get 'em out"---to establish and operate an extremely professional, "we want you back" business that is, indeed, a rarity in today's face-paced world. Praise the Lord that people this concerned about giving customers their money's worth still exist!! They've certainly gained another customer for life!"
Recommended by99%of homeowners
Avatar for Start To Finish Inc
Start To Finish Inc
5.0(
56
)
Architect - LandscapeArchitect - Landscape - For Business

Serving Frankton, IN and surrounding areas

In business since 1996

Free estimates

"I've worked with Start To Finish on several projects and they are great to work with. They do a great job, providing cost effective options, talking about different ways to approach the project and what the pros and cons are, so as a consumer who doesn't do these kinds of things very often I still feel like I can make an informed decision. The project went according to plan, and as always Jeff and team followed up to make sure everything was just right."

Additional Photos
Additional Photos
Additional Photos
Additional Photos
Additional Photos

+5

Recommended by98%of homeowners
...
Showing 1-10 of 86
Architects questions, answered by experts

A floor plan is a less detailed illustration showing a building or room's layout from above, including elements like windows, doors, walls, and fixtures. It offers a simplified view for homeowners. In contrast, a blueprint is a more detailed, to-scale architectural drawing that includes all parts of the building plans, such as structural elements, construction details, and utility schematics. While a floor plan can be a type of view within a blueprint, the complete blueprint contains all the necessary details to turn the plan into a reality.

The cost to draw house plans typically ranges from $800 to $2,700, with standard blueprints averaging around $1,800. For a custom home, the cost is higher, with blueprints often falling between $5,000 and $20,000, and potentially more for very complex designs. Several factors influence the total price, including the project's size, the number of rooms, the type of drawings required, and the architect's experience level. You may also need to pay a structural engineer to ensure building safety, particularly for custom homes.

Many drafters go on to continue their education and become architects. Drafting is a necessary skill for architects, so learning drafting is often the first step on a path toward becoming a licensed architect. Drafting can also be a career on its own, with plenty of drafters choosing to specialize and focus solely on drafting.

The biggest upside to hiring an architect is that they will ensure an efficient building process without errors. They will also ensure your home is free from structural issues and that everything is up to building code. Many permitting agencies require architects to draw construction plans and layouts before working, so hiring an architect will also ensure your project is legal. Additionally, architects help homeowners have a clear idea of their project details before the project starts. Hence, they help unify all parties on a shared vision for the project.
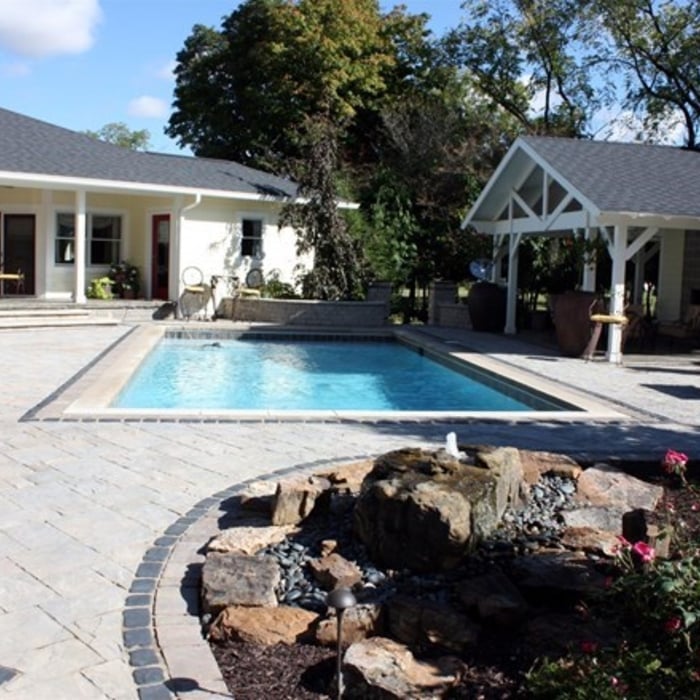
Some homes, like those with flat roofs, may not have eaves at all. Some contemporary-style homes also lack eaves, although many may have abbreviated eaves to divert water and protect the walls and foundation. Homes without eaves often have specific types of gutters affixed directly to the edge of the roof to provide adequate drainage.

The Frankton, IN homeowners’ guide to architectural services

From average costs to expert advice, get all the answers you need to get your job done.