





Top-rated barndominium builders.

Get matched with top barndominium builders in Fairmount, IN

Enter your zip and get matched with up to 5 pros

Need a pro for your barndominium building project in Fairmount, IN?

Select your specific project to find the pro for you.

Find Barndominium builders in Fairmount

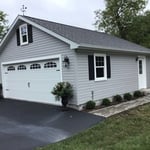
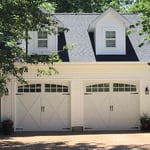
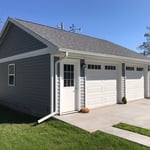
Avatar for Coach House Garages
Coach House Garages
4.7(
112
)
Garage - Build

Serving Fairmount, IN and surrounding areas

Approved

In business since 1973

Free estimates

Warranties offered

"They did an excellent job. They were expensive, but you get what you pay for. The building inspector of the city said this was the best built garage he had ever inspected. I would highly recommend them and I would definitely hire them again."
Job #S0202
Job #S0058
Job #T0038
Job #S0094
Job #V0218

+24

Recommended by96%of homeowners

Ascended Constructions
New to Angi
Find a Custom Home Builder

Serving Fairmount, IN and surrounding areas

Approved (Corporate)

In business since 2023

Offers commercial services

We’re a family owned and operated company that values honesty and integrity, and stands behind our work. We offer over 40 years of industry experience. We specialize in Asphalt Shingle Roofing installation, replacement, and repairs. Our services are customized to the individual project, paying close attention to the details of each project that we're involved with. We look forward to building long-term relationships with our clients and guarantee your satisfaction!

1 neighbors recently requested a quote
JMD Home Services LLC
New to Angi
Shed, Barn or Playhouse - Repair

Serving Fairmount, IN and surrounding areas

Approved

Free estimates

Small jobs welcome

Hi there! I have about 9 years of experience with home remodeling, house flips, and currently I am focused more on carpentry (custom closets, interior/exterior trim, etc.) and flooring. I am still open to most home repair needs. I am new to Angi, but feel free to check out some photos of my work in the project photos. I am also willing to share more photos. Feel free to email me at [email protected] or call/text at 3179032308. Thanks!

Full Bathroom Remodel
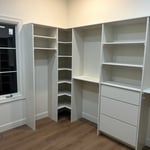
Custom closet
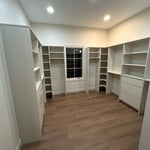
Custom closet
Avatar for Legacy Window & Door LLC
Legacy Window & Door LLC
4.1(
151
)
Find a Custom Home BuilderGarage - BuildShed, Barn or Playhouse - Build

Serving Fairmount, IN and surrounding areas

Free estimates

Emergency services offered

Credit card accepted

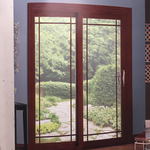
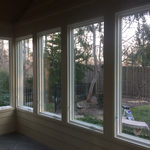
"this is the second time we have had Legacy work on our home. Our home was built in 1992 and the windows and doors were not looking as good as we wanted. This time around we replaced 12 windows and two doors. Legacy also painted a fence for us and replaced some cedar that was bad"
Additional Photos
Additional Photos
Additional Photos
Additional Photos
Additional Photos

+70

Recommended by84%of homeowners

...
Showing 1-10 of 93
Barndominium Builders questions, answered by experts

Whether you should choose a flat roof or a sloped roof depends on your particular situation. Flat roofs tend to be less expensive to install. However, sloped roofs have longer lifespans and stand up better to heavy snow and other inclement weather.

Keep in mind that even a flat roof needs to have a slight slope, usually around 1/2 inch for every foot. If it is completely flat, water will pool and cause damage, either from weight or leakage or rot.

A 5x8 trailer can fit a queen-sized bed plus additional items. It is one of the most common sizes for enclosed cargo trailers, open utility trailers, and dump trailers. U-Haul, a national trailer rental company serving most U.S. markets, claims its 5x8 enclosed trailer can tow up to 1,800 pounds.

Your chicken coop needs to be off the ground to protect your chickens and avoid problems brought on by flooding, mud, and moisture. If you can't locate a high area to build the coop, you should build an elevated coop to ensure it stays dry. 

Rather than using a common two-by-four piece of wood for a rafter, you probably will use two-by-six, two-by-eight, two-by-ten, or even two-by-twelve boards. Wider lumber is typically a better choice in a larger building as it provides more sturdiness. Some installers may use wider lumber for rafters near the edges of the roof, where the greatest stress occurs, and save money with narrower lumber toward the middle.

Yes, barndominiums are designed to withstand strong weather and severe storms if they are built properly by trained professionals. Most barndominiums are made up of a steel structure that can protect a building from winds of up to 150 miles per hour and resist a variety of weather conditions without a major risk of structural damage to the exterior, foundation, or frame.

The Fairmount, IN homeowners’ guide to barndominium building

From average costs to expert advice, get all the answers you need to get your job done.