




Top-rated closet pros.

Get matched with top closet pros in Dana, IN

Enter your zip and get matched with up to 5 pros

Need a pro for your closet service project in Dana, IN?

Select your specific project to find the pro for you.

Find Closet pros in Dana

Avatar for Arkansas Wood Doors
Arkansas Wood Doors
5.0(
8
)

Serving Dana, IN and surrounding areas

In business since 1977

Free estimates

Credit card accepted

"Excellent work. We purchased natural cherry cabinets in shaker style, with the panels made of solid wood rather than veneer. That is more difficult work, as each panel has to be constructed from several planks. Moreover, the clear finish would leave any flaws more visible. Simply put, the doors are beautiful--flawless in both construction and finish. They are similar in quality to custom cherry furniture we own."
Additional Photos
Additional Photos
.
Additional Photos
Additional Photos

+1

Recommended by100%of homeowners
Avatar for Hedgewood Hill, LLC
Hedgewood Hill, LLC
3.5(
12
)

Serving Dana, IN and surrounding areas

In business since 2000


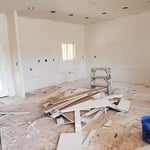
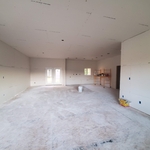
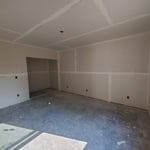
"After no return calls from other contractors, Hedgewood Hill's Jason returned my call and answered all my questions in a timely manner. The crews were polite and courteous. The work was completed quickly and the quality standard was very high. They hung and finished drywall to help complete my finished basement project."
hanging
hanging
hanging
taped
Response time5 hrs
Response rate92%
Recommended by55%of homeowners
Tazz
New to Angi

Serving Dana, IN and surrounding areas

In business since 1978

TAZZ is a whirling dervish in complete quality interior and exterior home improvements and repair from custom designed additions, rooms extensions, custom remodels, major renovations and repairs, custom carpentry, door & window installations and repairs, all garages, gazebos, carports, custom deck systems and more!\n\nTAZZ works with you from conception to completion to create the vision you have for your home. We take great pride in providing perfection in every detail of your home for all projects large and small. Whether you need an addition to add a new family room, recreation room, new master bedroom suite, or creating new living space turning your basement into new guest bedrooms, playrooms, home office, or a beautiful new kitchen or bathroom, we take great pride in our superior craftsmanship in every detail from custom cabinetry, countertops, custom designed stone & tile for new countertops, flooring, accents, tub & shower.\n

Avatar for ACS CONSTRUCTION LLC
ACS CONSTRUCTION LLC
New to Angi

Serving Dana, IN and surrounding areas

I have been doing I work. I was 15 years old very recently. I decided I was going to start my own business and progressing what I love doing. I take very much pride in my work. Do Great pork for a reasonable price

Barn remodel
Barn remodel
11 neighbors recently requested a quote

Showing 1-10 of 16
Closets questions, answered by experts

Custom furniture can provide more efficient storage and maximize resources.

Fortunately, there are no hard and fast rules or regulations regarding the height of closet shelving. However, the typical height for a single closet shelf with a hanging bar is 70 inches from the floor. For a double-hanging system, use 84 to 85 inches from the floor for the top one and 42 inches for the lower.

You can design your own closet, but it’s usually better to hire a professional to do the work for you. Not only will you get years of design experience to guide you toward the right layout and material choices, but you’ll also only pay slightly more hiring a professional than you would creating your own plans and hiring a carpenter. A high-quality closet designer can provide insight into how to lay out your closet, and they may be able to find you a good deal on the carpentry or complete the work using an affordable, in-house team.

Yes, 12-inch shelves are often considered the standard closet shelf depth for storing folded clothing, shoes, and small containers. However, if you plan to store bulky items such as blankets, baskets, or cleaning supplies, you may want to go deeper. For specialized layouts, an adjustable system can give you more flexibility.

A standard walk-in closet has dimensions of 7 feet by 10 feet at a minimum and an average of 100 square feet. Remember that the dimensions of the closet aren’t necessarily the usable space. This means that a 100-square-foot walk-in closet with shelves on each wall and an island may only have a walkable area of 50 square feet or less. Make sure you consider the effect of additions when you plan the room—mockups are a great idea.

The Dana, IN homeowners’ guide to closet services

From average costs to expert advice, get all the answers you need to get your job done.