




Top-rated subcontractors.

Get matched with top subcontractors in Bourbon, IN

Enter your zip and get matched with up to 5 pros

Need a pro for your subcontracting project in Bourbon, IN?

Select your specific project to find the pro for you.

TRUSTED BY BOURBON, IN HOMEOWNERS

  • Average homeowner rating star icon4.6
    Average homeowner rating
  • Verified reviews icon157
    Verified subcontracting services reviews

Find Subcontractors in Bourbon

Avatar for Turkey Creek Construction & Remodeling LLC
Turkey Creek Construction & Remodeling LLC
5.0(
2
)
Major Home Repairs (General Contractor)

Serving Bourbon, IN and surrounding areas

Approved

In business since 2022

Free estimates

Credit card accepted

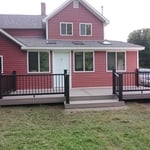
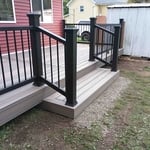
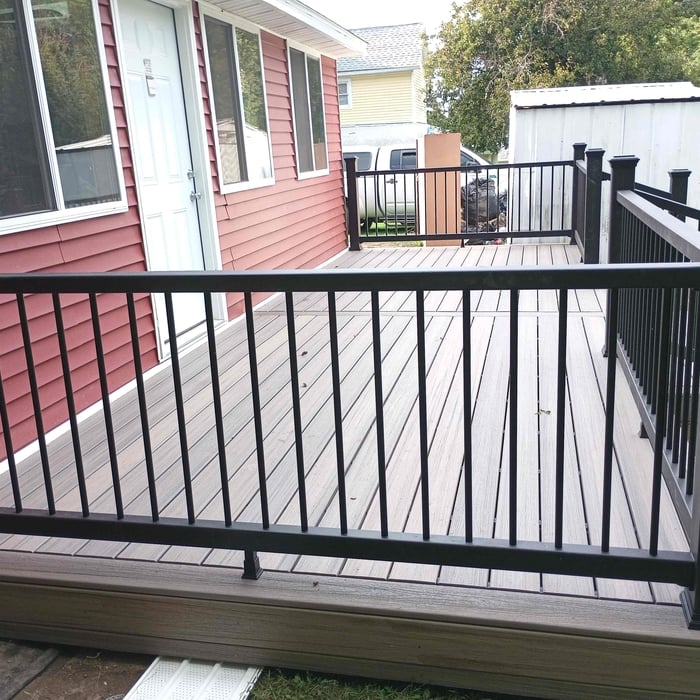
"we had a 14x28 addition to our home, vinyl siding to entire home. at later date they remodeled a bathroom. I recommend them100% , work was done in a timely and professional manner."
Loupa's chicken
Loupa's chicken
Loupa's chicken
Huntine deck
New Builds

+6

Response time1 day
Response rate97%
7 neighbors recently requested a quote

Avatar for Michiana's Best Choice Windows, Inc.
Michiana's Best Choice Windows, Inc.
5.0(
14
)
Major Home Repairs (General Contractor)

Serving Bourbon, IN and surrounding areas

In business since 2010

Free estimates

Emergency services offered

"Professional job, on time and kept the work site very clean. The installer was very experienced and was able to handle a challenging job of installing 2 new windows in an older home without a problem. Impressed with the service and the communication was outstanding, They aren't happy with the job until you are happy with the job.  Honest and dependable. Would recommend this company for your window and door projects.

"
Recommended by100%of homeowners
Avatar for Jill Seidner Interior Design
Jill Seidner Interior Design
3.5(
89
)
Major Home Repairs (General Contractor)

Serving Bourbon, IN and surrounding areas

In business since 2006

Credit card accepted

"Once I sent her all the measurements, it took her a little while to get the options back to me.  Overall, they're good designs.  However, they're very simplistic and give general ideas for space planning.  I was hoping to have a better idea for sizes of furniture for the space and some variations on staging.  
Jill was very responsive when I did have a question.  I'm not sure how helpful it is to have a virtual design done.  If we lived in similar cities, I'd probably use her again for help with additional designs.
"
Recommended by55%of homeowners
...
Showing 1-10 of 63
Subcontractors questions, answered by experts

A floor plan is a less detailed illustration showing a building or room's layout from above, including elements like windows, doors, walls, and fixtures. It offers a simplified view for homeowners. In contrast, a blueprint is a more detailed, to-scale architectural drawing that includes all parts of the building plans, such as structural elements, construction details, and utility schematics. While a floor plan can be a type of view within a blueprint, the complete blueprint contains all the necessary details to turn the plan into a reality.

Yes, new home construction will always require building permits, no matter where you live. In most cases, you’ll need a general construction permit, along with plumbing and electrical permits for the utility lines in your home. Depending on where you live, you’ll likely find that you also need permits for things like connection to a sewage system or installing exterior components, like decks, driveways, patios, and curb cutouts. Leave navigating the permits required for new home construction to a professional to ensure your home is built legally and safely.

Yes, modular homes offer a wide range of customization options for layout, finishes, and features.

While it’s never too early to start planning for a major home improvement project like a home addition, give yourself at least a month or two to plan and design your addition, find a contractor, and get the permits in order. For larger projects like a second-story addition that require designing with an architect, plan on three to four months of preparation.

The process involves initial consultation, concept development, detailed planning, regulatory approvals, and integration of contractor work for project execution.

The Bourbon, IN homeowners’ guide to subcontracting services

From average costs to expert advice, get all the answers you need to get your job done.