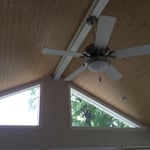
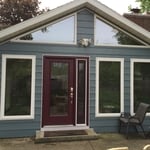
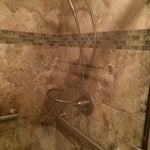
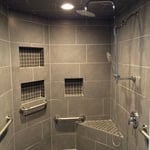

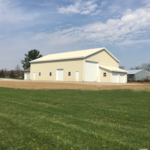
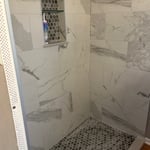
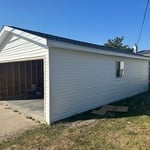
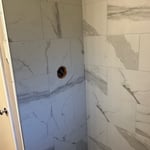
With Kendall Builders our Customers come first. We maintain our business with quality workmanship. We are experts in our trade and our commitment to quality craftsmanship from beginning to end of our projects. We specialize in Remodeling, Room Additions & New Construction Over 25 years of experience. Are most important goal is Customer satisfaction.
Build A Brighter Tomorrow, That's our logo. We are your best source for remodeling and room additions. Craftsmanship, upfront business practices, and customer relationships are what we are all about here at Sunnyland Construction. Let us help you realize your dream!
We have the experience and dedication to get the job done right! Specializing in painting services; We guarantee your satisfaction, and we won't leave until the job is done right. We pride ourselves on the quality work we provide, while delivering great customer service! Call or click for your FREE estimate today!
New Vision Remodeling welcomes you to experience a tradition of customer satisfaction that will exceed your greatest expectations. Our professionalism and quality craftsmanship will accurately reflect your tasks and lifestyle. We are known for our prompt service and superior attention to detail. You can count on us to get the job done right the first time. We will meet with you at your convenience and will not keep you waiting. Call us today for your free estimate. You will be pleased you did. Thank you!
Painting business locally owned and operated we feel invested in our clients and constantly strive for customer satisfaction. Call or message us to schedule an estimate today!\n
Proudly serving Michiana with dependable handyman services, new construction, and quality craftsmanship. Whether it’s home repairs, installations, remodeling projects, or everyday maintenance, we’re here to help bring your vision to life.\n\nBuilt on faith, honesty, and hard work, we believe in treating every home as if it were our own. No job is too small—we’re committed to serving our community with integrity and excellence.\n\nFaith. Family. Craftsmanship.\n\nContact us today for a free estimate!
Quality, availability, and service are the backbone of this company. We can handle all your construction needs from basement remodeling, additions, new home builds, bathroom remodels to kitchen overhauls. We handle a variety of small jobs as well. \n\nCheck us out on Facebook or at our website and Brawnybuilders.com see how we might be able to help you.
We are full-service contracting company with expertise in Roofing, Siding, Windows, Gutters, Kitchen and Bathroom remodeling, basement finishing and general remodeling projects. We offer a high-quality product and customer satisfaction. Our experience in the contracting industry makes us second to none in the business of new install, re-roof and storm damage insurance jobs. Our goal of a professional experience teemed with quality and complete customer satisfaction is what drives our company on a daily basis. Please, at anytime, feel free to contact us with any question and/or concerns regarding your potential project and allow us to make the experience as easy and relaxing as possible.
Jack's Family Trades, has more than 15 years of full service custom interior and exterior, home improvement and maintenance services. We take great pride in our experience, expertise, quality, and customer service, that we provide to meet the consumer's needs. It is our mission, to provide excellent workmanship and complete customer satisfaction, from start to completion of a project. In order to understand the needs and expectations of our customers, we take great care to work and communicate with every customer in a professional manner. Our reputation is based on service, safety, and quality, regardless of how large or small the job. We now have openings for housekeeping contracts available garage cleaning and junk hauled away.\n
Make sure you’re getting the right size to meet your space needs, including enough space both side to side and vertically to accommodate your RV’s features and allow you to safely move it in and out of the garage.
If you’re building an attached and enclosed garage for your RV, you’ll also want to give some thought to whether you’d like to add workspace, water or electricity, or additional storage. If so, you’ll need a garage with larger dimensions.
The process typically takes 2-6 weeks, depending on the project size and level of customization.
Yes, custom designs match existing structural and aesthetic themes.
No, space planning is not only relevant for new spaces. With the help of a professional architect, you can still create a space plan for an existing space.
It usually takes around four to six months to build and install a modular home, although your timeline could go up to around eight months if there are delays in the manufacturing or permitting process. Heavy site preparation and foundation pouring can extend that timeline if you need them, as can customizations you want for your modular home. Your modular home company should be able to provide an estimate for the construction timeline before you sign any contracts or agree to any work.
The Goshen, IN homeowners’ guide to subcontracting services
From average costs to expert advice, get all the answers you need to get your job done.
Homeowners can enclose their porches in a few different ways—each having their own price tag. Learn what contributes to the total cost to enclose a porch and how you can reduce the bill.
There are several steps you should take before hiring one or several subcontractors. This guide leads you through the necessary research and questions you should ask before hiring a subcontractor for your next home project.
Learning how to hire subcontractors can help your home renovation run smoothly, whether you’re a general contractor or a homeowner handling things directly.