

Top-rated subcontractors.

Get matched with top subcontractors in Grovertown, IN

Enter your zip and get matched with up to 5 pros

Need a pro for your subcontracting project in Grovertown, IN?

Select your specific project to find the pro for you.

TRUSTED BY GROVERTOWN, IN HOMEOWNERS

  • Average homeowner rating star icon4.4
    Average homeowner rating
  • Verified reviews icon142
    Verified subcontracting services reviews

Find Subcontractors in Grovertown

Avatar for Preferred Roof Systems
Preferred Roof Systems
4.6(
15
)
Major Home Repairs (General Contractor)

Serving Grovertown, IN and surrounding areas

In business since 2000

Free estimates

Emergency services offered

"I was very happy with the work being done initially. Leo was very attentive, followed up along with Doug the business owner checking up on the work being done. Felt very good about my decision. Late in getting gutters installed but was done 3 weeks later (maybe that is normal). First rain finding a lot of water running down my facia between the gutter and facia. Very responsive initially to that problem but 3 weeks later, now finding company out of business. Business phone mail box full. Called office clerk finding out she left 3 weeks ago along with Leo leaving me high and dry!!! This sucks!!!"
Additional Photos
Additional Photos
Additional Photos
Additional Photos
Additional Photos

+54

Recommended by90%of homeowners

Showing 1-10 of 49
Subcontractors questions, answered by experts

Italianate architecture is a reinterpretation of Renaissance styles, combining elements of Italian farmhouses and villas with Victorian materials and construction. This home style emerged in the Victorian era, gaining popularity in the U.S. in the mid-to late-1800s. The style came about in response to what many then viewed as the too-rigid and stuffy Classical style designs. 

How long it takes to build an in-law suite will vary by type. The time it takes to build an addition will typically be less than for completely new construction. Expect to spend about two months if you convert a basement, attic, or other existing room in your home. New structures can take up to five months, plus up to two months to receive the required permits.

No, space planning is not only relevant for new spaces. With the help of a professional architect, you can still create a space plan for an existing space.

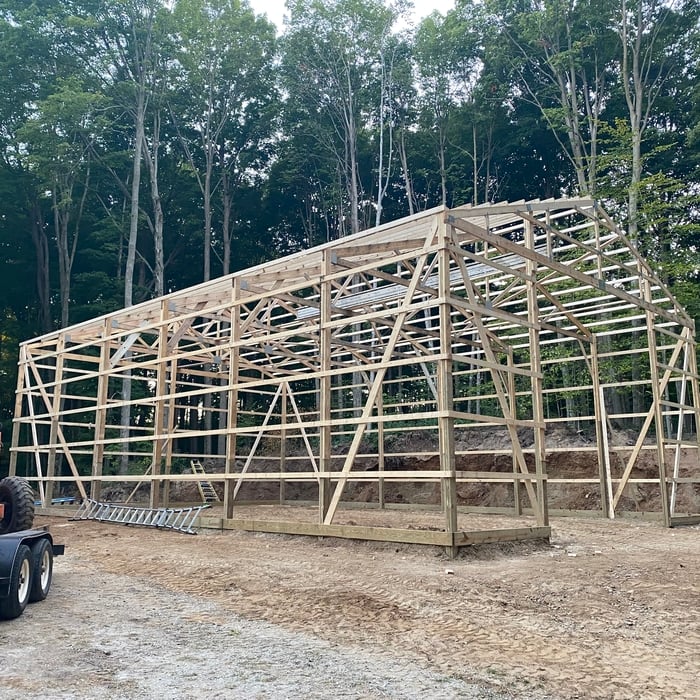
There are several different steps in the pole barn building process. First, you’ll need construction plans, which you’ll use to obtain permits. Then, you can clear the land so it’s suitable for building and installing the foundation. Your contractor will frame the barn using large poles, then rough in the plumbing and electricity (if your barn has those elements) before finishing the interior, adding siding, and installing the roof. 

After that, they’ll finish up the electrical work and plumbing and add your windows and doors. You may have a few other finishing jobs to do like painting or waterproofing.

Builder-grade is one of two types of stock cabinets, whereas semi-custom designs allow homeowners some control over the color, finish, or hardware on their cabinets. Stock cabinets are sold in construction-grade and builder-grade designs. Construction-grade cabinets are usually made from inexpensive medium-density fiberboard, which is prone to moisture damage, whereas builder-grade models are a step up with higher-quality materials. Construction-grade designs are the most common type of cabinets in America.
The Grovertown, IN homeowners’ guide to subcontracting services

From average costs to expert advice, get all the answers you need to get your job done.