






Top-rated subcontractors.

Best subcontractors near Port Byron, IL

Enter your zip and get matched with up to 5 pros

Need a pro for your subcontracting project in Port Byron, IL?

Select your specific project to find the pro for you.

TRUSTED BY PORT BYRON, IL HOMEOWNERS

  • Average homeowner rating star icon4.5
    Average homeowner rating
  • Verified reviews icon200
    Verified subcontracting services reviews

Top-Rated Subcontractors in Port Byron - Updated Nov 2026

Avatar for Next Gen Construction
Next Gen Construction
4.7(
15
)
Major Home Repairs (General Contractor)

Serving Port Byron, IL and surrounding areas

Approved

Super Service Award Winner

In business since 2024

Free estimates

Emergency services offered

"Quit simply, the best! Fair price, cordial, and on time. In addition, he assisted with another project I needed done that day. Hired again to install a ceiling fan on a high ceiling. I will reach out time and time again for the assuredness of a job well done!"
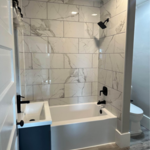
Modern Bathroom Remodel
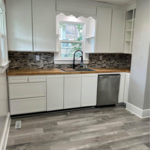
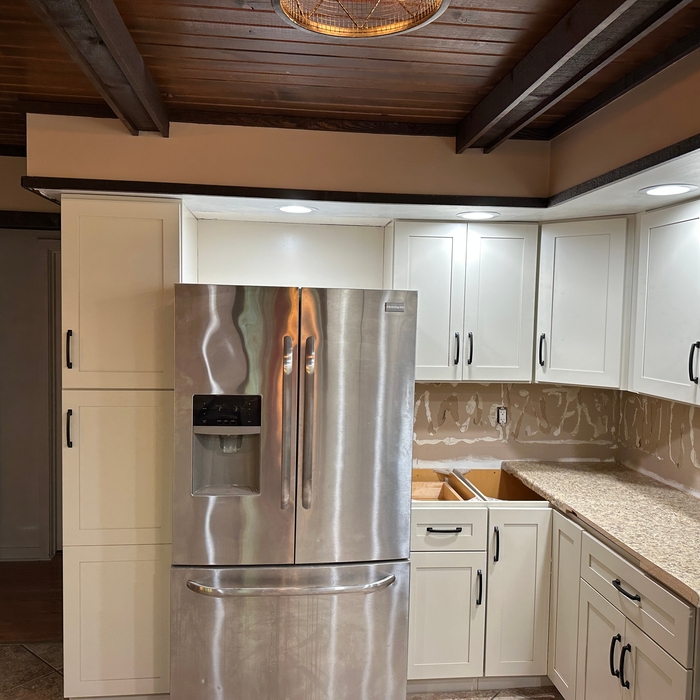
Modern Kitchen
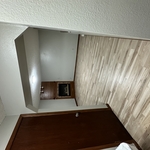
Basement remodel
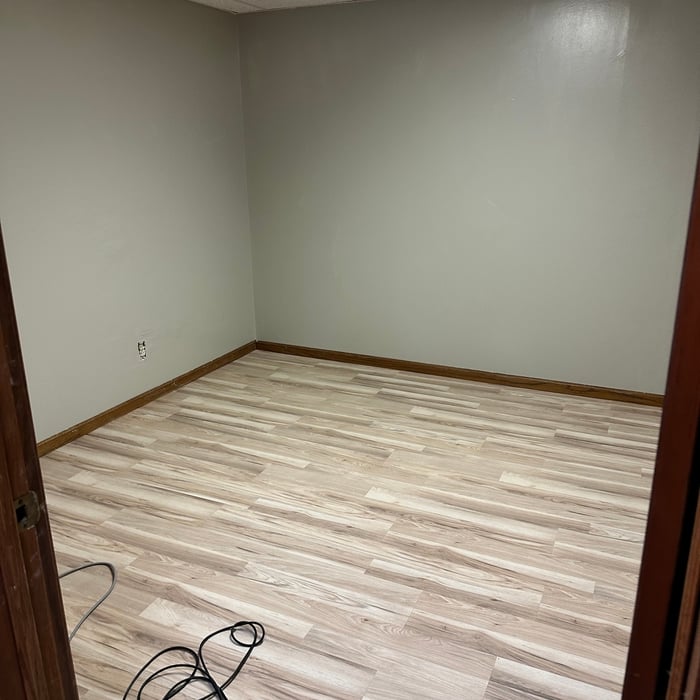
Basement remodel
Basement remodel

+8

Response time2 days
21 neighbors recently requested a quote
Recommended by33%of homeowners

Avatar for R&B Remodeling
R&B Remodeling
4.9(
17
)
Major Home Repairs (General Contractor)

Serving Port Byron, IL and surrounding areas

In business since 2016

Free estimates

Small jobs welcome

"Had bill and chris here for a storm door replacement. The door looks great, closes easily no complaints. Bill and chris were polite and respectful. Sure appreciate their efforts and quality craftsmanship and willingness to provide home improvement services especially during this covid19 period. Will absolutely ask for them both again for the next project"
Response time2 days
Response rate86%
Recommended by100%of homeowners
Avatar for Gridline Construction Services
Gridline Construction Services
5.0(
10
)
Major Home Repairs (General Contractor)

Serving Port Byron, IL and surrounding areas

In business since 2020

Free estimates

"It went extremely well. The crew arrived very timely everyday and were very attentive to their tasks throughout the day. They went up and above what was expected. The results were beautiful, and I would definitely go back to them for future needs."
UNICOI Project
UNICOI Project
UNICOI Project
UNICOI Project
UNICOI Project

+64

Recommended by100%of homeowners

Avatar for Jill Seidner Interior Design
Jill Seidner Interior Design
3.5(
89
)
Major Home Repairs (General Contractor)

Serving Port Byron, IL and surrounding areas

In business since 2006

Credit card accepted

"Once I sent her all the measurements, it took her a little while to get the options back to me.  Overall, they're good designs.  However, they're very simplistic and give general ideas for space planning.  I was hoping to have a better idea for sizes of furniture for the space and some variations on staging.  
Jill was very responsive when I did have a question.  I'm not sure how helpful it is to have a virtual design done.  If we lived in similar cities, I'd probably use her again for help with additional designs.
"
Recommended by55%of homeowners

Avatar for Homemade Design
Homemade Design
3.7(
322
)
Major Home Repairs (General Contractor)

Serving Port Byron, IL and surrounding areas

In business since 2006

Credit card accepted

"The man I talked to was very professional and timely. However, he explained that this particular job was beyond the scope of what their company does. I would certainly use them on another 'issue'.
"
Pennsylvania Master Bathroom
Boston Small Condo Kitchen
California Client Saves with HMD Designer Discounts
Recommended by54%of homeowners

Showing 1-10 of 33
Subcontractors FAQs, answered by experts

A floor plan is a less detailed illustration showing a building or room's layout from above, including elements like windows, doors, walls, and fixtures. It offers a simplified view for homeowners. In contrast, a blueprint is a more detailed, to-scale architectural drawing that includes all parts of the building plans, such as structural elements, construction details, and utility schematics. While a floor plan can be a type of view within a blueprint, the complete blueprint contains all the necessary details to turn the plan into a reality.
Yes, designing builds to fit space constraints and meet functional needs.

Blueprints are generally available for houses built after the early 1900s. Before then, detailed building schematics like blueprints were rarely used and even more rarely saved. If you have an older house and need blueprints, you can have a new set drawn up by an architect or draftsperson.

The cost to draw house plans typically ranges from $800 to $2,700, with standard blueprints averaging around $1,800. For a custom home, the cost is higher, with blueprints often falling between $5,000 and $20,000, and potentially more for very complex designs. Several factors influence the total price, including the project's size, the number of rooms, the type of drawings required, and the architect's experience level. You may also need to pay a structural engineer to ensure building safety, particularly for custom homes.

Building permits serve a few purposes, the most important of which is to keep you and the people around you safe by ensuring your contractor does work safely and to code. Permits also help your municipality tax your property appropriately, as taxes are based on land improvements and the upgrades you make to your home. Finally, permits ensure your project won’t have a negative impact on the environment or your neighbors.

The Port Byron, IL homeowners’ guide to subcontracting services

From average costs to expert advice, get all the answers you need to get your job done.