



Top-rated subcontractors.

Get matched with top subcontractors in Rapids City, IL

Enter your zip and get matched with up to 5 pros

Need a pro for your subcontracting project in Rapids City, IL?

Select your specific project to find the pro for you.

TRUSTED BY RAPIDS CITY, IL HOMEOWNERS

  • Average homeowner rating star icon4.5
    Average homeowner rating
  • Verified reviews icon549
    Verified subcontracting services reviews

Find Subcontractors in Rapids City

Avatar for Next Gen Construction
Next Gen Construction
4.7(
15
)
Major Home Repairs (General Contractor)

Serving Rapids City, IL and surrounding areas

Approved

Super Service Award Winner

In business since 2024

Free estimates

Emergency services offered

"Quit simply, the best! Fair price, cordial, and on time. In addition, he assisted with another project I needed done that day. Hired again to install a ceiling fan on a high ceiling. I will reach out time and time again for the assuredness of a job well done!"
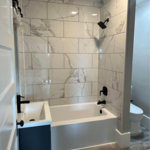
Modern Bathroom Remodel
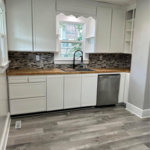
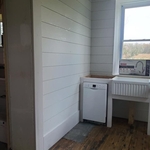
Modern Kitchen
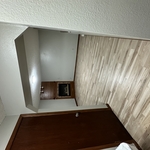
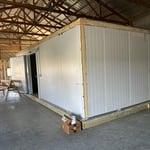
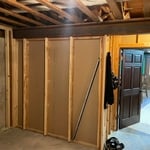
Basement remodel
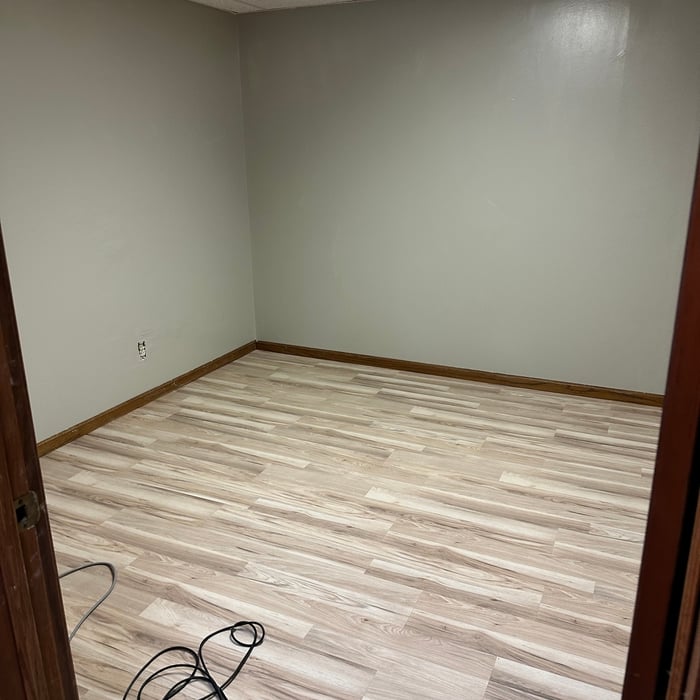
Basement remodel
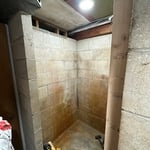
Basement remodel

+8

Response time2 days
13 neighbors recently requested a quote
Recommended by33%of homeowners

Avatar for Homemade Design
Homemade Design
3.7(
322
)
Major Home Repairs (General Contractor)

Serving Rapids City, IL and surrounding areas

In business since 2006

Credit card accepted

"I never contacted the provider or used this service in anyway. I have to
write this review so that the request to write this review stops
popping up.
The rating is bogus as it is required to be able to submit.
"
Pennsylvania Master Bathroom
Boston Small Condo Kitchen
California Client Saves with HMD Designer Discounts
Recommended by54%of homeowners
Showing 1-10 of 31
Subcontractors questions, answered by experts

When conducting space planning, building codes and regulations need to be considered. As long as you are taking them into account and discussing them with the architect, you should be able to do your space planning appropriately.

The most common scale for residential blueprints is 1/4 of an inch equals one foot. This scale is the most popular because it’s easier for everyone involved, from professionals to homeowners, to understand the building’s actual dimensions. Also, it allows blueprints to have the necessary details without cluttering the page.

Yes, you can finance cottage construction through several options. Construction loans provide funds in stages as work progresses, while home equity loans or lines of credit are available if you have existing property. Some lenders offer a combined construction and permanent mortgage. Always review loan terms and payment milestones before committing.

Universal design costs can be minimal when you add them during construction; however, adding universal design principles to existing homes can sometimes increase renovation costs. For example, a mid-grade bathroom remodel is estimated to cost around $30,000, while a standard universal design remodel can cost closer to $40,000. Adding accessible design components can include widening hallways ($500 to $2,000), curbless showers ($2,000 to $8,000), and widening doors ($400 to $800). Keep in mind that these increased costs can lead to higher resale values because universal homes may appeal to a wider variety of buyers.


It can take anywhere from a few days to several months to draw up architectural plans, depending on the complexity of your project. Architectural plans are highly detailed documents that take time to complete, and any changes or alterations can significantly extend how long they take.

The Rapids City, IL homeowners’ guide to subcontracting services

From average costs to expert advice, get all the answers you need to get your job done.