






Top-rated contractors.

Get matched with top contractors in Moline, IL

Enter your zip and get matched with up to 5 pros

Need a pro for your contractor service project in Moline, IL?

Select your specific project to find the pro for you.

Find Contractors in Moline

Avatar for Next Gen Construction
Next Gen Construction
4.7(
15
)

Serving Moline, IL and surrounding areas

Approved

Super Service Award Winner

In business since 2024

Free estimates

Emergency services offered

"Quit simply, the best! Fair price, cordial, and on time. In addition, he assisted with another project I needed done that day. Hired again to install a ceiling fan on a high ceiling. I will reach out time and time again for the assuredness of a job well done!"
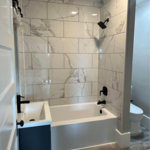
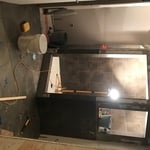
Modern Bathroom Remodel
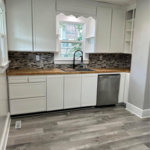
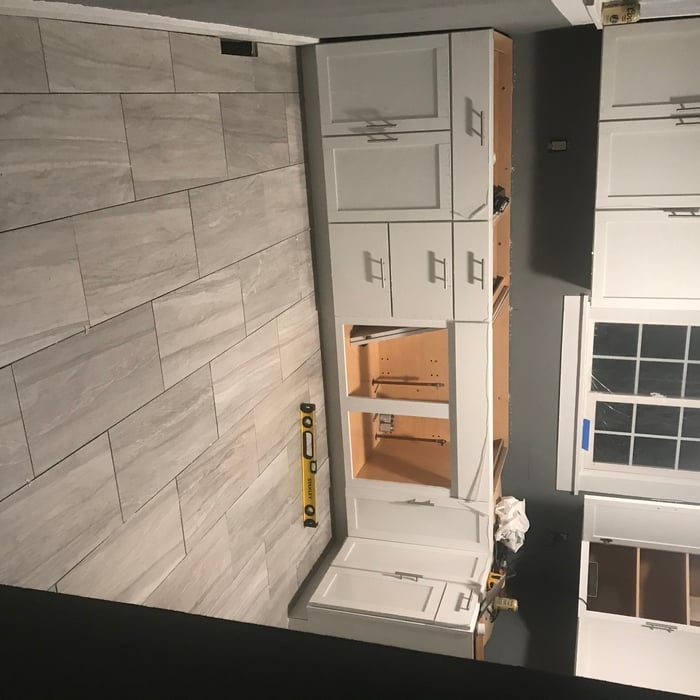
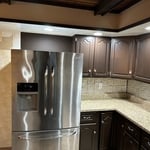
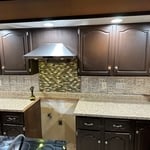
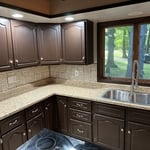
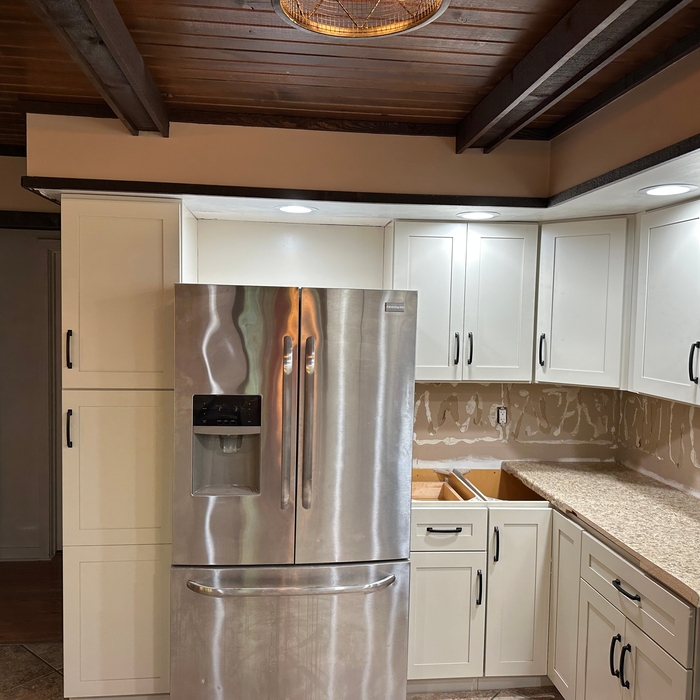
Modern Kitchen
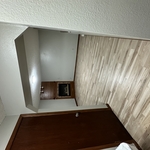
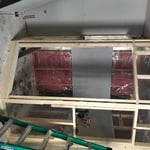
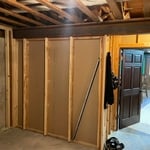
Basement remodel
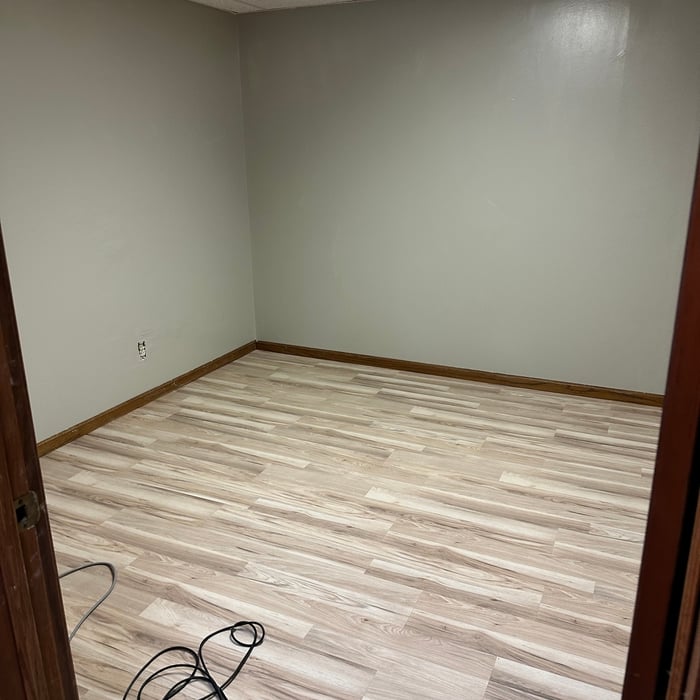
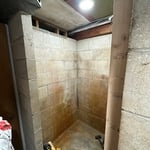
Basement remodel
Basement remodel

+8
Response time2 days
23 neighbors recently requested a quote
Recommended by33%of homeowners
Avatar for R & B Remodeling
R & B Remodeling
4.7(
40
)

Serving Moline, IL and surrounding areas

Approved

Super Service Award Winner

Free estimates

Customers say: True professional

"R & B did a fantastic job on a full remodel project for my real estate company. They were on time and on budget, and their attention to detail was particularly noticeable. Grant kept us up to date with pictures of his crew's progress, without being prompted. R & B was focused on doing what needed done, at the right value. Following completion, we accepted an offer on the property above asking price within hours of its listing. We will be hiring R & B for all of our future flips in the Quad Cities. I cannot recommend them highly enough."
Additional Photos
Additional Photos
Additional Photos
Additional Photos
Additional Photos

+23

Response time11 hrs
3 neighbors recently requested a quote
Recommended by80%of homeowners
Avatar for BuildRite Home Pro's LLC
BuildRite Home Pro's LLC
5.0(
6
)

Serving Moline, IL and surrounding areas

In business since 2022

Free estimates

Credit card accepted

"They did a fantastic job! Very easy to work with and listened to what was wanted in the project. Very friendly and professional! Also got done the job done in great time! Definitely would use them again!"
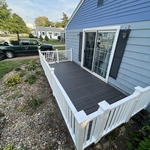
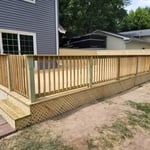
Decks & Porches Project
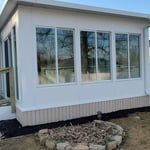
Sun Room
Sun Room
Decks
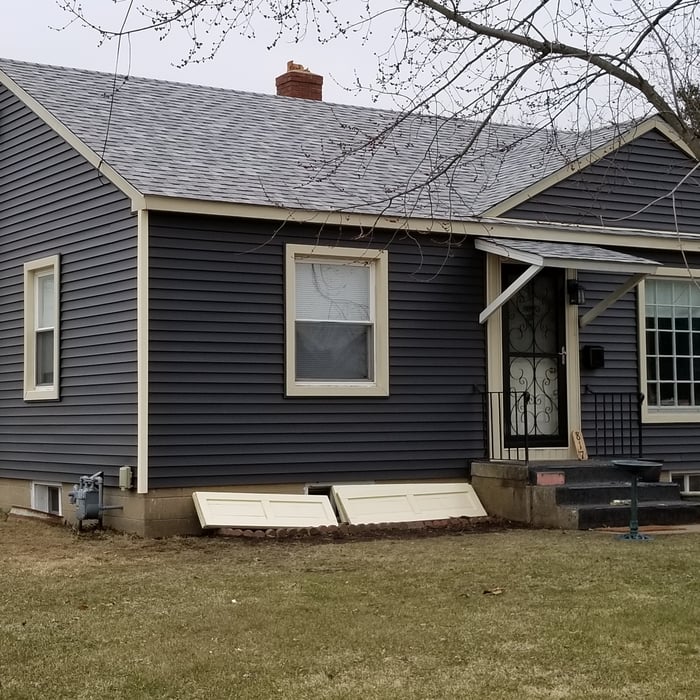
Siding

+108

Recommended by100%of homeowners
Avatar for R&B Remodeling
R&B Remodeling
4.9(
17
)

Serving Moline, IL and surrounding areas

In business since 2016

Free estimates

Small jobs welcome

"We feel they went above and beyond on our install of interior doors, closet doors and exterior door. We have a quirky house and they made it all look great. They were nice, courtious, friendly, showed up on time and cleaned up so you didn t even know they were here. I asked for more business cards to pass out to friends and family. We highly recommend this company."
Response time2 days
Response rate86%
Recommended by100%of homeowners
Showing 1-10 of 41
Unfinished Carpentry questions, answered by experts

Yes, a one-story house can have a load-bearing wall. The load-bearing walls in a single-story home are usually the exterior walls. If the house has a basement with exposed walls, the arrangement of the beams can help indicate what walls are load-bearing.

It's possible to turn your carport into a living space, but there are additional factors to address over turning it into a garage. HVAC, plumbing, and electricity won't be optional, and you'll need finished flooring, drywall, trim work, and legal ceiling height, for starters. Also, keep in mind that living space conversions may require upgrading the foundation underneath, and the permits might be more expensive as well.

Installing a tongue-and-groove wall requires similar techniques to those associated with installing shiplap. However, because of the precision necessary to make each board fit perfectly and the increased material prices, the cost is higher than that of shiplap installations. Expect to spend between $2 and $6 more per square foot for tongue-and-groove walls versus shiplap ones.

Framing a house with steel generally takes less time—around five to eight weeks—than most building materials. The steel components can also be made quickly off-site and manufactured with pre-punched holes for running piping and electrical wiring, which will lessen the prep work and extra labor during construction.

A-frame homes are on the smaller side. While there’s no set square footage amount it has to be, it will usually come in around 1,000 square feet or smaller.

The Moline, IL homeowners’ guide to contractor services

From average costs to expert advice, get all the answers you need to get your job done.