

Top-rated remodel designers.

Best remodel designers near Marissa, IL

Enter your zip and get matched with up to 5 pros

Need a pro for your remodel design project in Marissa, IL?

Select your specific project to find the pro for you.

TRUSTED BY MARISSA, IL HOMEOWNERS

  • Average homeowner rating star icon4.9
    Average homeowner rating
  • Verified reviews icon13
    Verified remodel design services reviews

Top-Rated Remodel designers in Marissa - Updated Nov 2026

Avatar for Prolifik Contracting LLC
Prolifik Contracting LLC
5.0(
7
)
Bathroom - RemodelBasement - RemodelKitchen - Remodel

Serving Marissa, IL and surrounding areas

Approved

In business since 2025

Free estimates

Emergency services offered

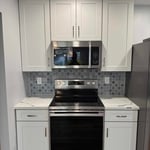
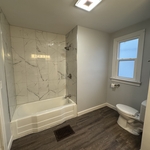
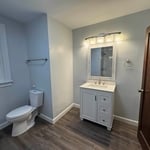
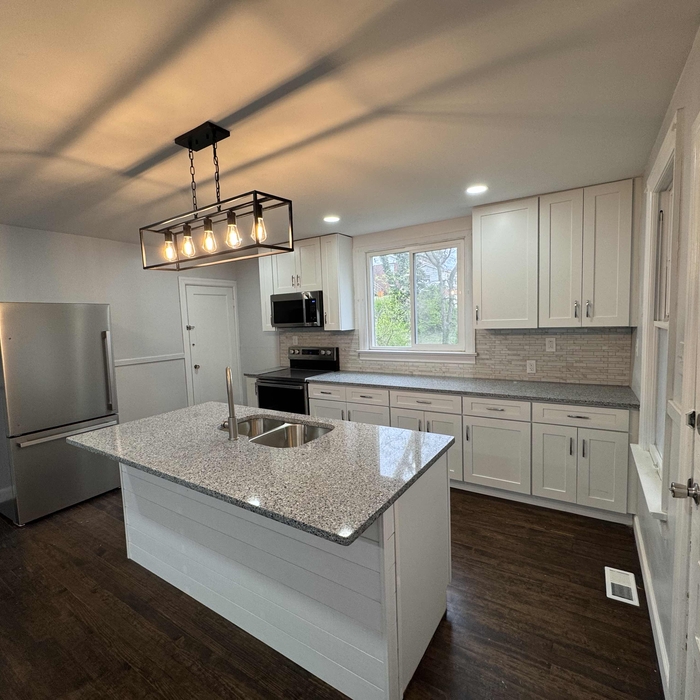
"Very efficient and priced reasonably. He help me come up with the design and vision I wanted for my area. He also went out of his way to make sure my game was pleased with his work!"
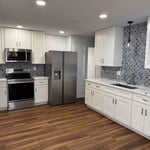
Full Kitchen Remodel
Full Bathroom Remodel
Open Floor Plan Remodel

+3

Response time2 days
Response rate100%
1 neighbors recently requested a quote
Perfect Choice Home Solutions
4.8(
178
)
Bathroom - Remodel

Serving Marissa, IL and surrounding areas

Approved (Corporate)

In business since 2009

Free estimates

Credit card accepted

Your Satisfaction is Our Priority. With over 20 years of experience in home improvement including windows, siding, roofing and bathrooms, we?re ready to ensure your upgrade is PERFECT. Our company is based on the belief that our customers needs are of the utmost importance. Our entire team is committed to meeting those needs. As a result, a high percentage of our business is from repeat customers and referrals. Locally Owned for over 20 years!

44 neighbors recently requested a quote

Recommended by96%of homeowners
Avatar for Evolution Drafting
Evolution Drafting
3.7(
128
)
Designer - Building

Serving Marissa, IL and surrounding areas

Approved

In business since 2018

Free estimates

Emergency services offered

"I am having a full master bath and kitchen remodel done with new layouts in both rooms and knocking out a wall. Evolution worked with me to quickly get a drawing done of the new layouts so that the contractor could get started on the project. They made sure to include me in the process so that the design would be done exactly as my wife and I envisioned. They communicated effectively throughout the process and were always courteous and professional. I recommend them to anyone with drafting needs."
Zeal Floor Plan
Charcoal
Palm Floor Plan
Charcoal Floor 2
Charcoal Floor 1

+23

Response time1 day
Response rate100%
66 neighbors recently requested a quote
Avatar for APEX Drafting LLC
APEX Drafting LLC
3.5(
8
)
Designer - Building

Serving Marissa, IL and surrounding areas

Approved

In business since 2020

Free estimates

Emergency services offered

We have a single mission: Complete Customer Satisfaction! We have consistently focused on the needs of our customers, providing personalized attention and a stress-free experience. \nYou will find us to be competitively priced with close attention to the details. \nOur reputation is based on service, safety, and quality, regardless of how large or small the job. \nWe look forward to building a lasting relationship and guarantee your satisfaction! \n

Plan set 1
318 neighbors recently requested a quote

...
Showing 1-10 of 214
Remodel Design FAQs, answered by experts

The average build timeline for a home is between six and 12 months, with timelines pushing toward the upper end of that range if you’re creating a custom design or need a lot of land preparation before getting started. Hiring a general contractor or a custom homebuilder will help speed up the process, as you’ll see fewer delays between different parts of the build process getting done.

Building designers charge between $2,000 and $50,000, depending on project scope, complexity, and customization.

Structural engineers draw structural plans, which include detailed drawings of the structural components of a home only. Complete house plans will require additional work from an architect or draftsperson, whose drawings will take the structural drawings into account. They’ll also include more details about the finishing materials and layout of a home, including everything from roofing and flooring materials to the position of furniture, light fixtures, switches, and plumbing fixtures.

Yes, such as using eco-friendly materials and energy-efficient designs for long-term savings.

Most Greek Revival architecture homes are one and a half to two stories, depending on the footprint, which sets them apart from some Federal architecture homes that are three stories. The gabled roof on the second floor can sometimes cut into the living space, especially on smaller homes of this style, which leaves a much smaller living area upstairs.

The Marissa, IL homeowners’ guide to remodel design services

From average costs to expert advice, get all the answers you need to get your job done.