"To be honest Im dealing with a complicated district and I was kind of frustrated that my project was handed off to a new person but Raegan Hammon was the most patient, kind, professional and efficient Architect I have ever had the pleasure 🙏 of doing business with. Thank you for placing my project in her very capable hands. Forever grateful Leilee Keppard [*** Link removed ***]"
We have a single mission: Complete Customer Satisfaction! We have consistently focused on the needs of our customers, providing personalized attention and a stress-free experience.
\nYou will find us to be competitively priced with close attention to the details.
\nOur reputation is based on service, safety, and quality, regardless of how large or small the job.
\nWe look forward to building a lasting relationship and guarantee your satisfaction!
\n
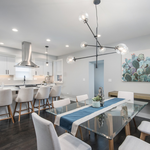
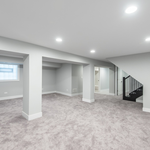
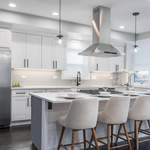
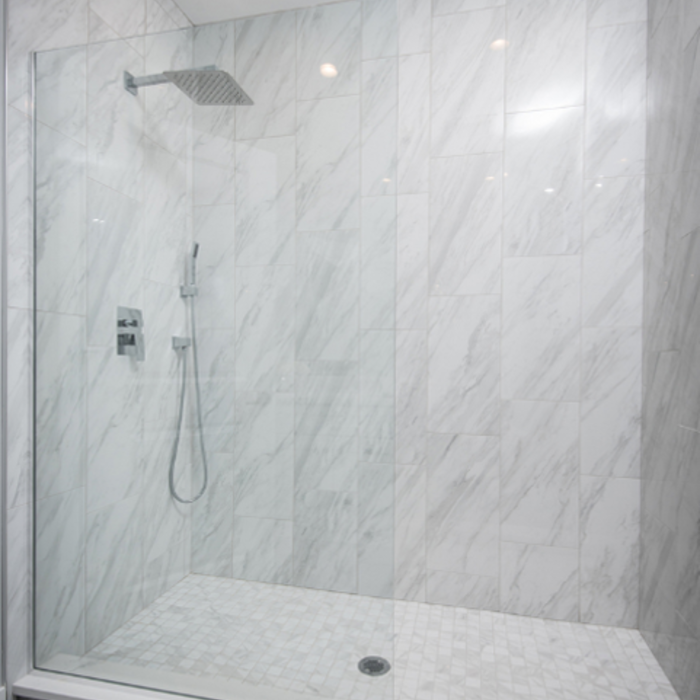
At Robert Anthony Renovations, we specialize in high-quality interior and exterior home renovations with a focus on craftsmanship, detail, and customer satisfaction. We provide full-service remodeling and renovation solutions including kitchens, bathrooms, basements, interior painting, custom built-ins, custom multi-piece crown moulding, wainscoting, decorative accent walls, custom ceilings, drywall, flooring, decks, siding, and exterior painting.\n\nWe take pride in delivering clean, professional work that transforms homes and adds long-term value. Whether it’s a complete remodel or detailed finish carpentry, every project is completed with precision, reliability, and strong communication from start to finish.\n\nOur goal is simple — provide homeowners with quality work, honest service, and results that stand out.\n\nServices Include:\n• Kitchen Remodeling\n• Bathroom Remodeling\n• Basement Finishing\n• Interior & Exterior Painting\n• Custom Built-Ins & Trim Work\n• Crown Moulding & Wainscoting
Terraform Development & Design LLC, delivers expert permit-ready architectural plans and drafting services nationwide. With 8+ years of experience and hundreds of clients across all 50 states, we create code-compliant residential and commercial construction documents that get approved fast and built right.
\nFrom site plans, floor plans, elevations, structural & foundation drawings to MEP coordination, full construction sets, 3D renderings, interior design, solar PV layouts, and precise material takeoffs - we handle it all. Fast 4-6 week turnaround, 3 design revisions included, free revisions for city redline changes, transparent pricing (starts at $2,000), and direct partnerships with licensed engineers for stamps in every state.
I am a hardworking and honest young man looking to not only further develop company and I, but to help my community by providing too notch service at an affordable price. I am an aspiring firefighter, and overall a man who likes to work.
"I am pleased of the outcome of this firm of designers and you will be too very polite people and know their job and will give his name and company to others friends of mind that might have the similar problem and want an Architect professional. He was punctual every day to complete the job very patience with me in doing the design and helping with finding the right people to work with our plans. The entire job was done with patience and skills and he has a wonderful professional attitude with doing a fantastic job. The job went better than I expected because Mr. Senga was a wonderful person to work with and you will find out when you meet him and his work will also speak for itself."
Solid Designs Construction LLC
\nis committed to excellence in every aspect of our business. We uphold a standard of integrity bound by fairness, honesty, and personal responsibility. Our distinction is the quality of service we bring to our customers. Accurate knowledge of our trade combined with ability is what makes us true professionals. Above all, we are watchful of our customers' interests and make their concerns the basis of our business.
Crawlspace / Basement Waterproofing Solutions has provided quality, fully guaranteed basement waterproofing and foundation repair services to homeowners in Illinois\n\nOur work comes with a lifetime, fully transferable warranty. We pride ourselves on our “no small print” business principles. Our numerous and consistent “Angie's List Super Service Awards” reflect the level of satisfaction our customers have come to expect.\n\nWe recommend that you do your research first, and then contact Crawlspace and Basement Waterproofing Solutions for a free basement inspection and estimate. Our company is dedicated to providing the highest quality product available at an affordable price. We do not use subcontractors. Our work is completed by our crews who are full time, experienced, insured and respectful. We treat your home as we would our own. \n\n\nAdditional Email: [email protected]
We are a new custom design and build firm. Creating astonishing custom natural outdoor living spaces for over 5 years now. We take pride in designs that are comprehensive in their detail and overall beauty. We never leave a jobsite until the customer is comnpately satisfied \nPond and Patio Contractor.
At Ancient Construction we offer a wide range of contractual services. We serve both residential and commercial clients in the fields of masonry, concrete, asphalt / pavers, repairs, tuckpointing, and home remodeling. We specialize in all aspects of Masonry from new construction projects to full restorations of brick, stone, glass block, block, and cultured stone. Our repair and tuckpointing services are top in our industry. From building restoration to chimney repair, we will provide you with professional quality service at a fair price. Our tradesmen have over two decades of experience, and we will get the job done right the first time at a reasonable price. \n Our concrete services include but are not limited to: concrete stamping, staining, foundations, flooring, mud jacking, concrete repair and sealing. We take great pride in our decorate concrete stamping & staining, our customers love how it beautifies their homes / patios. Our asphalt and paving division provides quality professional services from tear down and repairs, to laying new asphalt for your driveway or commercial lot. We can accomplish reconstruction and/or new construction/development on any paved driveway, sidewalk, patio, or recreation area as well.\n Our home remodeling division handles anything from complete new construction, to remodeling and rehabs. Weather your project is a bathroom remodel, kitchen, basement, deck, new siding , a new or rehabbed roof, or a complete addition on to your home, we will help you to achieve your goals in beautifying your home or business. \n
When planning a new build, meet with an architect as your first step. Architects will often work with specific contractors and can ensure the contractor on your project is qualified and experienced to handle your build. Both the architect and the contractor should be involved with the project from the early stages, but the process may be smoother when you start with an architect.
Hire an architect at the very beginning of your home-building process. An architect’s training and expertise can guide the process from start to finish to ensure you don’t miss or have to redo any important steps. An architect will also provide valuable input on design, materials, and other details right from the beginning.
In most cases, you should get an architect before you hire a builder. An architect will be the one to draw up formal plans for your project, including guidelines and even material lists for your builder to follow during construction. Many architects can even help you find builders, choose one for your project, and negotiate prices. Some are also willing to act as project managers throughout the process, working closely with a builder from start to finish.
New constructions, renovations, and interior layouts benefit from expert drafting.
If your project is complex, it may make sense to hire an architect to draw plans. An architect might also be a good person to hire if you want to ensure your plans adhere to building codes and regulations.
The Manteno, IL homeowners’ guide to architectural services
From average costs to expert advice, get all the answers you need to get your job done.
Wondering how much hiring an architect cost? Discover architect prices, cost factors, and money-saving tips to help you plan your home project with confidence.
Floor plans can help you visualize a space and are useful in home construction and design. Learn how much a floor plan costs and what affects the price.