



"I hired them to create plans for an apartment building. The process was quick and painless. Cost was good. The plans are full complete abd ready to take to builders for quotes. I will definitly use them again."

We have a single mission: Complete Customer Satisfaction! We have consistently focused on the needs of our customers, providing personalized attention and a stress-free experience.\nYou will find us to be competitively priced with close attention to the details.\nOur reputation is based on service, safety, and quality, regardless of how large or small the job.\nWe look forward to building a lasting relationship and guarantee your satisfaction!\n
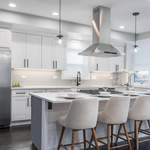
"We had an excellent experience working with Robert Anthony from start to finish. They were professional, responsive, and incredibly detail-oriented throughout our kitchen remodel. His team completed our renovation on time, kept the workspace clean, and communicated with us every step of the way. The quality of the craftsmanship exceeded our expectations, and you can truly tell they take pride in their work. They transformed our kitcjen beautifully and made the entire process smooth and stress-free for my family. We are beyond happy with our kitchen and we couldn’t recommended him more."
Terraform Development & Design LLC, delivers expert permit-ready architectural plans and drafting services nationwide. With 8+ years of experience and hundreds of clients across all 50 states, we create code-compliant residential and commercial construction documents that get approved fast and built right.\nFrom site plans, floor plans, elevations, structural & foundation drawings to MEP coordination, full construction sets, 3D renderings, interior design, solar PV layouts, and precise material takeoffs - we handle it all. Fast 4-6 week turnaround, 3 design revisions included, free revisions for city redline changes, transparent pricing (starts at $2,000), and direct partnerships with licensed engineers for stamps in every state.
I am a hardworking and honest young man looking to not only further develop company and I, but to help my community by providing too notch service at an affordable price. I am an aspiring firefighter, and overall a man who likes to work.
"I am pleased of the outcome of this firm of designers and you will be too very polite people and know their job and will give his name and company to others friends of mind that might have the similar problem and want an Architect professional. He was punctual every day to complete the job very patience with me in doing the design and helping with finding the right people to work with our plans. The entire job was done with patience and skills and he has a wonderful professional attitude with doing a fantastic job. The job went better than I expected because Mr. Senga was a wonderful person to work with and you will find out when you meet him and his work will also speak for itself."
"We had a different person who came out before them who was horrible and then I tried Crawlspace/Basement Waterproofing Solution because they were reasonably priced and they worked with me on scheduling their time so that they would be there when the electrician are there. They worked together with the electricians and were all done. They were wonderful. It was an all-day project but everybody worked together. Everybody showed up, everybody cooperated, and it was all done in one day with a big job. They were very good with the whole thing. The price was really good deal and all they have to do is seal from the outside to the inside. The biggest thing for us is that, they were here when everybody is here to do one thing. They are really good and we only had one problem but it was all filled up. This company gave exactly what we needed, showed up when they are supposed to, and did a great job. It was perfect. I would recommend right away to anybody before anybody else. We were very impressed with them."
"Great work and quality. Mike was very responsive and fixed issues for us from a previous contractor. The work was done quickly as we had a deadline and excellent quality. Price was very reasonable. I definitely recommend"
"Carlos was absolutely amazing! Not only did he do a great job cutting my lawn, he also listened to some of my other landscaping concerns/wishes, came up w/ a plan, and worked w/ me to get it all figured out financially. He’s as good as it gets, and doesn’t cost as much as other reputable landscape companies. Thanks again, Carlos!"
Depending on project scope, complexity, and building size, architectural services for businesses typically cost between $2,000 and $50,000. Fees can be structured as hourly rates, fixed pricing, or a percentage of total construction costs.
A floor plan is a less detailed illustration showing a building or room's layout from above, including elements like windows, doors, walls, and fixtures. It offers a simplified view for homeowners. In contrast, a blueprint is a more detailed, to-scale architectural drawing that includes all parts of the building plans, such as structural elements, construction details, and utility schematics. While a floor plan can be a type of view within a blueprint, the complete blueprint contains all the necessary details to turn the plan into a reality.
In most cases, you should hire a draftsperson for simpler projects like minor home renovations, and you should hire an architect for new construction, structural changes to your home, and large home add-ons. If you’re working on a larger project that demands an architect or structural engineer, your professional will often have a draftsperson on staff and include their services in your estimate.
The cost to draw house plans typically ranges from $800 to $2,700, with standard blueprints averaging around $1,800. For a custom home, the cost is higher, with blueprints often falling between $5,000 and $20,000, and potentially more for very complex designs. Several factors influence the total price, including the project's size, the number of rooms, the type of drawings required, and the architect's experience level. You may also need to pay a structural engineer to ensure building safety, particularly for custom homes.
A home elevator is a fantastic way to improve your home’s accessibility. Elevators allow anyone, even those who use wheelchairs or walkers, to safely move between floors within your home.
Dumbwaiters may allow you to move items up and down floors, and stair lifts can move people up and down, but elevators are the best option if you need space for people, their belongings, and/or mobility aids such as wheelchairs.
That said, home elevators cost more than other options, such as stair lifts. Consider your needs and your budget when deciding the best way to make your home more accessible to a person with a disability or a person who is aging in place.
The Bourbonnais, IL homeowners’ guide to architectural services
From average costs to expert advice, get all the answers you need to get your job done.
Wondering how much hiring an architect cost? Discover architect prices, cost factors, and money-saving tips to help you plan your home project with confidence.
Floor plans can help you visualize a space and are useful in home construction and design. Learn how much a floor plan costs and what affects the price.
Depending on where you live, you may be legally required to hire an architect for an addition. Here’s why an architect may end up saving you money and time.