


Top-rated home builders.

Get matched with top home builders in Manito, IL

Enter your zip and get matched with up to 5 pros

Need a pro for your home building project in Manito, IL?

Select your specific project to find the pro for you.

Find Home builders in Manito

Avatar for Kitchen & Bath Specialties
Kitchen & Bath Specialties
4.7(
146
)
Find a Custom Home BuilderFind a Modular Home Builder

Serving Manito, IL and surrounding areas

In business since 1985

Free estimates

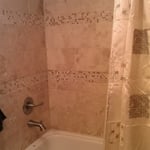
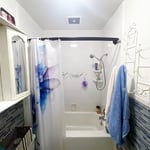
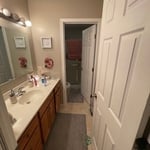
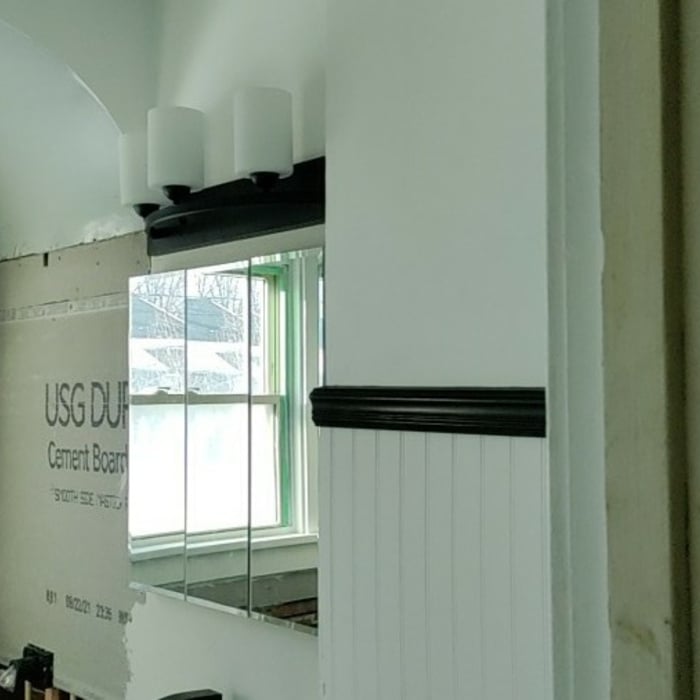
"The remodel went great. Joe and his crew were friendly and prompt. They did the work in a timely fashion and were very good at communicating about the project. They did an amazing job transforming our bathroom. They replaced a vanity, walls, put in a tub and tiled. They also laid vinyl flooring and installed lights. We were impressed and thrilled with how quickly they worked and with the finished project. We would hire them again for another renovation. Please check them out."
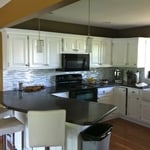
Kitchen 1
Kitchen 2
Kitchen 3
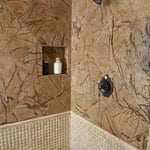
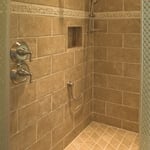
Beautiful Tile
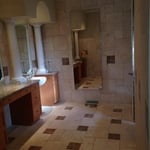
Additional Photos

+5

Recommended by92%of homeowners
JMJ Building
4.4(
23
)
Find a Custom Home BuilderFind a Modular Home BuilderShelter or Outbuilding - Build

Serving Manito, IL and surrounding areas

In business since 2009

Free estimates

"Sometimes it is hard to schedule with John, but when he gets there, the work is fabulous.  There are people who drive by my house and stop just to tell me how beautiful my front porch is.  They do a great job of cleaning up after themselves, as well. I would definitely hire JMJ for any kind of deck/porch or full remodel.
"
Recommended by93%of homeowners
Avatar for SAL Construction Services
SAL Construction Services
4.2(
17
)
Find a Custom Home BuilderFind a Modular Home BuilderShelter or Outbuilding - Build

Serving Manito, IL and surrounding areas

In business since 1999

Free estimates

Emergency services offered

"We hired SAL Construction to build us a garage in Morton.
All I can say is WOW!!! Nice, polite, honest, clean, punctual?My husband found
them on Google and after visiting their website we decided to give them a call.

They did everything they said and did a beautiful job right on budget! I recommended
them to my sister who needed a tile floor installed in her kitchen. Scott did
an amazing job on the tile as well. My sister was so pleased?Her & I both
would recommend SAL to everyone. Job well done!
"
Additional Photos
Additional Photos
Additional Photos
Additional Photos
Additional Photos

+8

Recommended by80%of homeowners
Showing 1-10 of 26
Home Building questions, answered by experts

On average, the cost of a home builder is about $150 per square foot, but that price can range from around $100 to $400 per square foot or more. That puts the typical price range of a standard, 2,000-square-foot house between $200,000 and $800,000. Some factors that affect the price of hiring a home builder include the following:

  • Location of your home and the living cost in the area

  • Type of foundation and framing you choose

  • Quality of the building materials

  • Footprint and layout of the house

  • Number of stories

  • Builder’s experience

Modular homes are a type of prefab home. Specifically, manufacturers first build modular homes in sections and then deliver them to the job site. The modules, or sections, are usually at least 70% finished before they arrive on your property.

In comparison, prefab homes arrive in panels or segments, and workers assemble them on-site. Generally speaking, modular homes tend to be more durable, and their consistent construction standards may mean you’ll have an easier time getting conventional home loans.

In most states, you can build an in-law suite on your property as long as you follow local building codes. However, it's important that you have enough space on your property to accommodate the new structure. A functional in-law suite in your backyard will require between 300 and 800 square feet of space.

While it’s never too early to start planning for a major home improvement project like a home addition, give yourself at least a month or two to plan and design your addition, find a contractor, and get the permits in order. For larger projects like a second-story addition that require designing with an architect, plan on three to four months of preparation.

Most cottages are around 1,000 square feet, making them smaller than most other styles. However, cottages are defined more by their decor and architectural focus on simplicity, functionality, and a connection to nature than they are by a rigid square footage or floor plan. While cottages are defined more by their charm and appearance than size, the smaller footprint does help maximize the comfort and charm, and it keeps the focus on connection to nature and family.

The Manito, IL homeowners’ guide to home building services

From average costs to expert advice, get all the answers you need to get your job done.