Top-rated structural engineers.

Get matched with top structural engineers in Livingston, IL

Enter your zip and get matched with up to 5 pros

Need a pro for your structural engineering project in Livingston, IL?

Select your specific project to find the pro for you.

Find Structural engineers in Livingston

Avatar for HUNEKE ENGINEERING INC
HUNEKE ENGINEERING INC
4.6(
51
)
Engineer - Structural

Serving Livingston, IL and surrounding areas

Approved

In business since 2005

Emergency services offered

Customers say: Super punctual

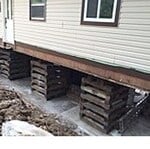
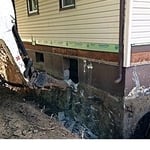
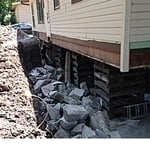
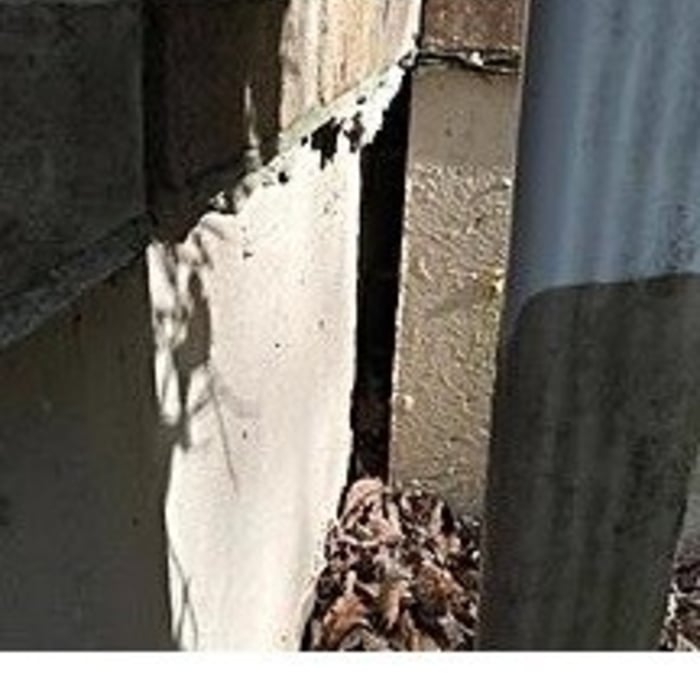
"I highly recommend Huneke Engineering. They are very honest and know what they are doing. They saved me a lot of money when a foundation company tried to bid me something that didn’t even need to be done. ALWAYS get a second opinion! I started noticing cracks around my windows in my living room. The windowsill was visibly not level and when I put a level on it, the bubble was very far to the left. I have a bowed foundation wall directly below my living room which has been stabilized by wall anchors before I moved into my house 9 years ago. Long story short. I needed to replace my foundation sill on the bowed wall. You can feel the sill from the outside and it’s hanging off the wall, so all the floor joists were not sitting at the same level. The first structural engineer that I hired before Huneke didn’t even notice this. The company that installed the wall anchors said that my right side of my house was sinking and they gave me a bid for $7,000 to install 5 foundation piers. I asked them if we should use a laser level to be sure and the guy said he used one on the outside of the house. I was with the guy most of the time and was only away from him for a few minutes. There is no way he used a laser level. You are supposed to use the laser level on the inside of the house anyways in the basement for a better measurement. They also said they felt a slope walking into the master bedroom. Liars! I called around trying to find a structural engineer who would be willing to use a laser level in my basement to confirm if the right side of my house is sinking or not and most of the companies I called said they did not do laser levels. The engineers at Huneke Engineering said they could use a laser level so I hired them. They used the laser level in my basement and showed me that the right side of the house is NOT sinking. It’s in code. They noticed my floor joists were uneven. Some of them only measured 3/4 of an inch between the foundation wall and the floor joist, when they should all be at an inch in a half. They also pointed out that my original sill was hanging off the foundation wall on the outside. You can’t see it because of the siding, but you can feel it and see it with a camera. They recommended I jack up my house and place a new pressure treated 2x4 on top of the foundation wall as the sill replacement. They said it was ok to leave the old one on there. They took plenty of time to explain everything to me as I had a lot of questions, so I really appreciated that. I first got a bid from a company to replace the sill but they wanted to charge me $4,000 and I couldn’t afford it at that time. They did use a laser level in my basement and said the right side of my house is NOT sinking. That is two separate companies who confirmed the right side of my house is NOT sinking, so ALWAYS get a second opinion! I installed the new foundation sill with my brother-in-law and his cousin. It required 3 bottle jacks but we got it done and all of the floor joists sit at the same level. The window in the living room is a little more level. It's not perfect, but it's more level than before. Thanks, Huneke Engineering, for your recommendation to replace the foundation sill and for your honesty!"
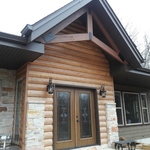
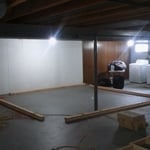
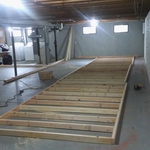
Additional Photos
Additional Photos
Additional Photos
Additional Photos
.

+6

Response rate100%
Recommended by91%of homeowners

Avatar for APEX Drafting LLC
APEX Drafting LLC
3.9(
7
)
Draftsperson/CADDArchitect

Serving Livingston, IL and surrounding areas

Approved

In business since 2020

Free estimates

Emergency services offered

We have a single mission: Complete Customer Satisfaction! We have consistently focused on the needs of our customers, providing personalized attention and a stress-free experience. \nYou will find us to be competitively priced with close attention to the details. \nOur reputation is based on service, safety, and quality, regardless of how large or small the job. \nWe look forward to building a lasting relationship and guarantee your satisfaction! \n

Plan set 1
225 neighbors recently requested a quote
Avatar for Terraform Development & Design LLC
Terraform Development & Design LLC
4.0(
1
)
ArchitectDraftsperson/CADD

Serving Livingston, IL and surrounding areas

Approved (Corporate)

In business since 2023

Free estimates

Offers commercial services

Terraform Development & Design LLC, delivers expert permit-ready architectural plans and drafting services nationwide. With 8+ years of experience and hundreds of clients across all 50 states, we create code-compliant residential and commercial construction documents that get approved fast and built right. \nFrom site plans, floor plans, elevations, structural & foundation drawings to MEP coordination, full construction sets, 3D renderings, interior design, solar PV layouts, and precise material takeoffs - we handle it all. Fast 4-6 week turnaround, 3 design revisions included, free revisions for city redline changes, transparent pricing (starts at $2,000), and direct partnerships with licensed engineers for stamps in every state.

1256 neighbors recently requested a quote
Avatar for Advanced Foundation Repair & Replacement
Advanced Foundation Repair & Replacement
5.0(
30
)
Engineer - Structural

Serving Livingston, IL and surrounding areas

Emergency services offered

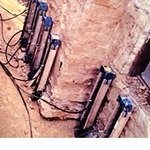
"Two years ago my wife and I noticed that our foundation was beginning to settle.  We had huge cracks in the dry-wall and our front door wasn't opening and closing properly. We decided to contact Advanced Foundation Repair and Replacement, owner Frank Matyiko.  He got a structural engineer to our house.  The engineer recommended that we needed twelve piers in order to fix our foundation.  the entire construction project went as planned.  Advance Foundation provided us with a transferable warranty in case we decided to sell our home. 
The overall experience was wonderful their crew was very professional and we would use them again and recommend them to anyone!!
"
Additional Photos
Additional Photos
Additional Photos
Additional Photos
Additional Photos

+2

Recommended by100%of homeowners
Avatar for Evolution Drafting
Evolution Drafting
3.3(
38
)
Draftsperson/CADD

Serving Livingston, IL and surrounding areas

In business since 2015

Free estimates

Emergency services offered

"I was really under the gun due to a prior Architectural firm not performing their duties per building plan codes. Not only were the plans incomplete but the City Plan Reviewer states(The Worst plans he’s ever seen) they will not make adjustments unless there is an additional charge for Thousands. Evaluation’s saved my clients and drew our project per code, along with Engineering in less time then they quoted. I highly recommended them, Especially Kirsten. You went above and beyond trying to coordinate this project. The staff was very professional and I will use them on all my projects. Sincerely, Frank B BCM Builders"
Charcoal Residential
Response time6 hrs
Recommended by23%of homeowners
Showing 1-10 of 18
Structural Engineering questions, answered by experts

First, most contractors will have a structural engineer create a report and plan for your project to ensure it’s safe to cut into the load-bearing wall. The contractor will then excavate around the wall, if necessary, measure the opening—allowing for additional space to fit and level the door, and then cut the doorway out. They will likely install a steel lintel as a header over the door for support. Once the doorway is cut out, they’ll demolish the concrete using sledge hammers and masonry chisels, clean up the surrounding concrete, and seal around the door with masonry mortar. 

The 10 10 rule describes the formula most contractors use to determine how much to charge for a job. Allowing for 10% overhead above the total projected cost to do the work and 10% profit sets a contractor up for success, even if there are delays or other problems on the project. This formula isn’t a hard-and-fast rule, but it is a ballpark figure to begin with when estimating your expenses on a job.

You need to hire a structural engineer when building or modifying any component with a structural load in your home. Common situations where you would need a structural engineer include home inspections when buying or selling a home, investigating possible issues with your foundation, beams, load-bearing walls, or chimneys, breaking ground on a new home or structure on your property, and renovating an old part of your home that could threaten any structural integrity. Home additions and bump-outs also require an engineer.

Most lenders and homeowner’s insurance companies don’t mandate a structural engineer’s inspection, so in most cases, it’s not required. However, it’s a good idea to have one done anyway to ensure you know what you’re buying. You can use the report to carry out repairs after closing or even to negotiate the sale price before closing.

Most structural engineers offer free quotes, regardless of the size of the job. For simple inspections when buying or selling a home, engineers typically charge a flat fee that may be based solely on your home’s foundation type and square footage. For larger projects, like new construction and major home renovations, an engineer will either perform an analysis of your project and site and provide you with a formal estimate, or they will do a more in-depth assessment and in-person site inspection before coming up with a per-hour or per-project cost estimate. In most cases, the estimate is free.

The Livingston, IL homeowners’ guide to structural engineering services

From average costs to expert advice, get all the answers you need to get your job done.