




Top-rated structural engineers.

Get matched with top structural engineers in Highland, IL

Enter your zip and get matched with up to 5 pros

Need a pro for your structural engineering project in Highland, IL?

Select your specific project to find the pro for you.

Find Structural engineers in Highland

Avatar for HUNEKE ENGINEERING INC
HUNEKE ENGINEERING INC
4.6(
51
)
Engineer - Structural

Serving Highland, IL and surrounding areas

Approved

In business since 2005

Emergency services offered

Customers say: Super punctual

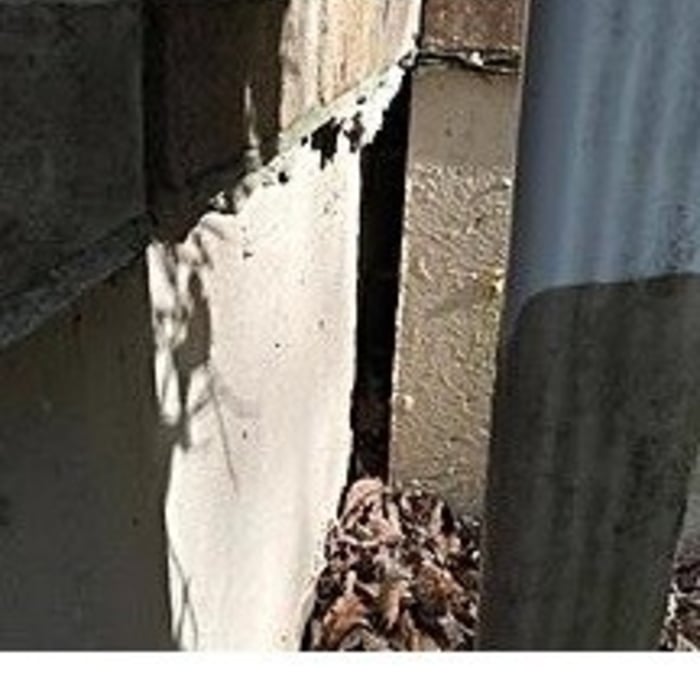
"I cannot praise the engineer enough. Salesmen from many foundation repair companies quoted us about $10,000 in pier installation, whereas after taking measurements for settling and analyzing cracks found we don't need ANY piers. Also, our polyjacking estimates were all thrown out as a result of the visit, because the garage floor was fine!!! Just needed to use some concrete sealant and could do that ourselves. In short, we saved about $15,000 on work that wasn't even needed. Save yourself the headache, and call this company. Very thorough, practical and will show you with measurements how your foundation is really doing. Don't rely on foundation repair salesmen to tell you!!!"
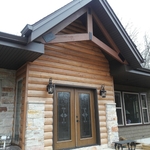
Additional Photos
Additional Photos
Additional Photos
Additional Photos
.

+6

Response rate100%
Recommended by91%of homeowners

Avatar for Evolution Drafting
Evolution Drafting
3.7(
122
)
Draftsperson/CADDArchitectArchitect - For Business

Serving Highland, IL and surrounding areas

Approved

In business since 2018

Free estimates

Emergency services offered

"I am having a full master bath and kitchen remodel done with new layouts in both rooms and knocking out a wall. Evolution worked with me to quickly get a drawing done of the new layouts so that the contractor could get started on the project. They made sure to include me in the process so that the design would be done exactly as my wife and I envisioned. They communicated effectively throughout the process and were always courteous and professional. I recommend them to anyone with drafting needs."
Zeal Floor Plan
Charcoal
Palm Floor Plan
Charcoal Floor 2
Charcoal Floor 1

+23

Response time1 day
Response rate100%
63 neighbors recently requested a quote
Avatar for APEX Drafting LLC
APEX Drafting LLC
4.3(
6
)
Draftsperson/CADD

Serving Highland, IL and surrounding areas

Approved

In business since 2020

Free estimates

Credit card accepted

We have a single mission: Complete Customer Satisfaction! We have consistently focused on the needs of our customers, providing personalized attention and a stress-free experience.\nYou will find us to be competitively priced with close attention to the details.\nOur reputation is based on service, safety, and quality, regardless of how large or small the job.\nWe look forward to building a lasting relationship and guarantee your satisfaction!\n

Plan set 1
112 neighbors recently requested a quote
Ascended Constructions
New to Angi
ArchitectDraftsperson/CADD

Serving Highland, IL and surrounding areas

Approved (Corporate)

In business since 2023

Offers commercial services

We’re a family owned and operated company that values honesty and integrity, and stands behind our work. We offer over 40 years of industry experience. We specialize in Asphalt Shingle Roofing installation, replacement, and repairs. Our services are customized to the individual project, paying close attention to the details of each project that we're involved with. We look forward to building long-term relationships with our clients and guarantee your satisfaction!

1 neighbors recently requested a quote
Avatar for Terraform Development & Design LLC
Terraform Development & Design LLC
New to Angi
ArchitectDraftsperson/CADD

Serving Highland, IL and surrounding areas

Approved (Corporate)

In business since 2023

Free estimates

Offers commercial services

Terraform Development & Design LLC, delivers expert permit-ready architectural plans and drafting services nationwide. With 8+ years of experience and hundreds of clients across all 50 states, we create code-compliant residential and commercial construction documents that get approved fast and built right.\nFrom site plans, floor plans, elevations, structural & foundation drawings to MEP coordination, full construction sets, 3D renderings, interior design, solar PV layouts, and precise material takeoffs - we handle it all. Fast 4-6 week turnaround, 3 design revisions included, free revisions for city redline changes, transparent pricing (starts at $2,000), and direct partnerships with licensed engineers for stamps in every state.

1388 neighbors recently requested a quote
Avatar for Advanced Foundation Repair & Replacement
Advanced Foundation Repair & Replacement
5.0(
30
)
Engineer - Structural

Serving Highland, IL and surrounding areas

Emergency services offered

"I am writing this review to let other homeowners know that if they are unfortunately in need of foundation repair that the best company capable of handling the job is Advanced foundation repair & replacement. I have a two story home. The entire back and side wall had settled over six inches ( a total distance of seventy five feet). At the side of the house we have a masonry fireplace that had settled significantly as well. Then owner Frank Matyiko hooked up his exclusive unified jacking machine. Frank provided us with a licensed structural engineer that stamped all fazes of construction. He assured me that our house would be a piece of cake. He was right. Advanced leveled the back of my house along with the fireplace with his unified machine. Not a crack in the house. Not a crack in the fireplace. His team was polite courteous and most importantly fixed our problem. Price: $13,500. Thank you Frankie!!!!!"
Additional Photos
Additional Photos
Additional Photos
Additional Photos
Additional Photos

+2

Recommended by100%of homeowners
Avatar for Alliance Contracting Solutions
Alliance Contracting Solutions
4.4(
38
)
ArchitectArchitect - For BusinessDraftsperson/CADD+1 more

Serving Highland, IL and surrounding areas

In business since 1989

Free estimates

Emergency services offered

"With a slight delay due to COVID, the work was very well done. Plaster repairs were completed, all furniture was moved away from the walls, the floors were covered. The colors were exactly as I requested, including the crown molding. The work was completed in the time quoted and for the estimated cost."
Recommended by83%of homeowners
Showing 1-10 of 17
Structural Engineering questions, answered by experts

It's safe to assume that all exterior walls are load-bearing, or at least have load-bearing characteristics. Some older homes feature porches or bump-outs that don't rest on the home's foundation. However, they still must carry the weight of the roof section they support. Walls containing floor-to-ceiling glass or other non-structural elements must use post and beam configurations to meet load-bearing criteria.

It is not recommended to cut or drill into LVL (laminated veneer lumber) beams. As major structural components of a home, their composite structure can be compromised by alterations, which can weaken them and lead to cracking over time. If you must make modifications to an LVL beam, it is crucial to consult a structural engineer or general contractor first. A professional can advise on whether it's safe and provide specifics on the appropriate bit size, depth, and directionality for any necessary drilling.

Yes, you can build over a stump if the roots are no longer alive. Living roots will continue to grow and may damage your new construction over time. Similarly, you should also remove rotting stumps because they may continue to attract pests and even cause new structures (especially those made from wood) to decompose as well.

First, most contractors will have a structural engineer create a report and plan for your project to ensure it’s safe to cut into the load-bearing wall. The contractor will then excavate around the wall, if necessary, measure the opening—allowing for additional space to fit and level the door, and then cut the doorway out. They will likely install a steel lintel as a header over the door for support. Once the doorway is cut out, they’ll demolish the concrete using sledge hammers and masonry chisels, clean up the surrounding concrete, and seal around the door with masonry mortar. 

The depth of any foundation style depends on your climate and how deep the frost line is, as building code requires that the footers of a foundation—which are built into a monolithic slab—sit at least a foot below the frost line. At the southern tip of Florida, for example, a monolithic slab foundation would only need to sit 12 inches under the soil at the widest parts. On some parts of the Canadian border, the frost line is 100 inches, which would mean a minimum of 112 inches, which is prohibitively deep for a monolithic slab.

The Highland, IL homeowners’ guide to structural engineering services

From average costs to expert advice, get all the answers you need to get your job done.