


Top-rated cabinet contractors.

Best cabinet contractors near Kankakee, IL

Enter your zip and get matched with up to 5 pros

Need a pro for your cabinet contracting project in Kankakee, IL?

Select your specific project to find the pro for you.

Top-Rated Cabinet contractors in Kankakee - Updated Nov 2026

Avatar for Redo Cabinets
Redo Cabinets
4.9(
24
)
Cabinets - RefaceCabinets - Refinish

Serving Kankakee, IL and surrounding areas

Approved (Corporate)

In business since 1953

Free estimates

Warranties offered

"Last night we hired Redo Cabinets to do a kitchen remodel. We chose them because of their excellent reviews and ratings from Google, Home Advisor and Better Business Bureau. We were very happy with the professionalism of their sales team and the thoroughness of their presentation. We look forward to the project starting in late July and we will post another review after they complete the installation. We are confident that it will go well because of the excellent follow up already received 12 hours later from Alex in their production department. Thanks to Brad, Thomas and to Chris for walking us through the front end of this process."
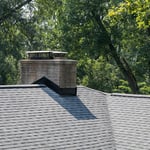
Asphalt Shingles
Asphalt Shingles
Insulated Vinyl Siding
On the Job!

+43

Response time40 mins
22 neighbors recently requested a quote
Recommended by100%of homeowners

Avatar for The Fix Buddy
The Fix Buddy
New to Angi
Cabinets - InstallCabinets - RefaceCabinets - Refinish+3 more

Serving Kankakee, IL and surrounding areas

Approved

Free estimates

Emergency services offered

Small jobs welcome

At The Fix Buddy, we provide reliable, professional handyman services throughout the Chicago area. We take pride in quality workmanship, attention to detail, and treating every home as if it were our own.\n\nWhether you need help with home repairs, installations, maintenance, drywall, painting, furniture assembly, or general handyman projects, we are here to get the job done right. We communicate clearly, arrive prepared, and work hard to keep every project clean and professional from start to finish.\n\nOur goal is simple: make home repairs and improvements easier for our customers while delivering dependable service and quality results. No job is too small — we’re ready to help with your next project

...
Showing 1-10 of 59
Cabinet Contractors FAQs, answered by experts

The depth of your pantry shelves should range between 12 and 24 inches, depending on how high it sits on the wall and your pantry size. Higher shelves should fall on the thinner side since it is harder to reach deep shelving areas the higher you go.

It is typically cheaper to buy stock or semi-custom cabinets than to build custom ones. The price difference is significant:

  • Custom Cabinets: Cost between $500 and $1,200 per linear foot. This price is affected by materials, size, design complexity, and door styles. For instance, a simple slab door's materials might cost $60-$70, while a decorative mullioned glass door could be $100-$200.

  • Semi-Custom Cabinets: Cost between $150 and $700 per linear foot.

  • Stock Cabinets: Cost between $100 and $400 per linear foot.

While buying pre-built cabinets is more cost-effective, building custom cabinets allows for full modification to fit unique spaces, such as rooms with high ceilings or unusual layouts, which stock options cannot accommodate.

You can stack upper kitchen cabinets, but they may not fit neatly. Because upper kitchen cabinets are typically available in these standard sizes—12, 15, 18, 24, 30, 36, and 42 inches—you can stack various-sized upper cabinets. But, depending on your ceiling height, these standard sizes may not work together. That’s why smaller stacked cabinets are a much more stylish and economical choice.

Whether you install flooring before or after kitchen cabinets depends primarily on the type of flooring you are using. For materials like hardwood, tile, and sheet flooring, the best practice is to install the flooring first. This ensures the cabinets are installed at the correct height and on a stable surface. However, you should not install cabinets on top of floating floors, such as laminate or luxury vinyl plank (LVP). These types of flooring need room to expand and contract with temperature and humidity changes. Placing heavy cabinets on top can restrict this movement, potentially causing the floor to buckle and making the cabinets unstable. For floating floors, install the cabinets first and then lay the flooring up to them. Other reasons to consider installing cabinets before the flooring include saving money on materials (since you won't need flooring under the cabinets) and avoiding potential damage to your new floor during cabinet installation. Additionally, installing cabinets directly on the subfloor might prevent voiding your flooring's warranty.

While having an assistant to help ensure safety and to lend a hand is desirable, if someone isn't around to assist, you can install kitchen cabinets on your own. Normal kitchen cabinet installation starts with the upper wall cabinets. If you're working on your own, consider installing the bases first and building a temporary support structure on top of them to help you install the uppers.

The Kankakee, IL homeowners’ guide to cabinet contracting

From average costs to expert advice, get all the answers you need to get your job done.