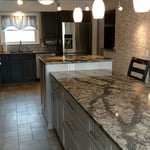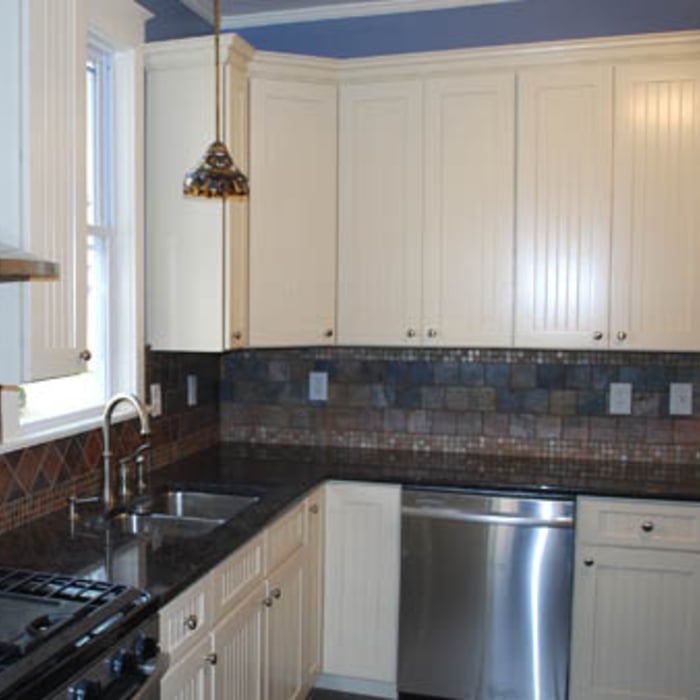
"We had a bathroom renovation on the first floor completed by Kimberlin Construction. We were quite happy with the process of working with the owner, Gary, and his team from start to finish. They were reliable, professional and friendly. Gary was honest and fair in pricing. The work required making sure our heated floors did not get damaged, and Gary and his team were creative in developing a solution to protect our floors. The team was efficient in completing high-quality work."
"Excellent in all area was very professional let you know progress and everything going on. I will definetly hire him for all my next projects he is awesome!!!!!!!!!!!"
"It was 94 degrees the day they were supposed to come in the afternoon. I thoroughly expected them to cancel and reschedule for a cooler day, but no, they came and worked steady until the job was done!"
As 30+ years experience carpenters, we are always prepared to take on your projects with precision and care. We pride ourselves on being courteous and polite, ensuring a positive experience from start to finish. Our approach involves actively listening to your needs and preferences to deliver tailored solutions. ???? We understand the importance of clear communication and collaboration to bring your vision to life. From the initial consultation to the final touches, We are dedicated to providing exceptional craftsmanship. ? We are ready to start, so contact me today. \n
TNT Turnover Services isn’t just remodeling spaces—we’re transforming them.\n\nWe take outdated, worn, or underperforming areas and turn them into clean, modern, high-impact spaces built to impress and made to last. From kitchens and bathrooms to full property turnovers, our work is driven by precision, quality craftsmanship, and attention to every detail.\n\nAt TNT Turnover Services, we don’t believe in shortcuts—we believe in results. We bring reliability, speed, and professionalism to every project, delivering a smooth, hassle-free experience from start to finish. On time. On budget. Done right.\n\nWhether you’re upgrading your home or preparing a property for its next chapter, we’re here to raise the standard and exceed expectations.
We are selective by design — taking on projects where craftsmanship, creativity, and thoughtful execution set the standard. Built with integrity, vision, and uncompromising quality.
"He came to my house, but never actually delivered the design. He asked for 2-3 wks. I gave him about 4 wks. I tried to contact him to follow up, but I did not hear from him. I have received a refund from Angie's List. He told me they were doing (maybe paving?) when we first met, and he's trying to do landscape design? It was only $39. When I first contacted the rating was A, and it was B when I last looked. Maybe it's a case of trying to do too much, or needing to narrow the scope of work. You can know/do a little about everything, or something about a little....not both."
Structural engineers draw structural plans, which include detailed drawings of the structural components of a home only. Complete house plans will require additional work from an architect or draftsperson, whose drawings will take the structural drawings into account. They’ll also include more details about the finishing materials and layout of a home, including everything from roofing and flooring materials to the position of furniture, light fixtures, switches, and plumbing fixtures.
You can draw your own house plans using three-dimensional modeling software, but in most cases, you’ll need an architect to draw up the final plans. Architects understand local building regulations and requirements, so their plans will be necessary for getting permits approved, and they’ll also ensure your home is structurally sound. DIY house plans can be a good place to start to help visualize your project, but you should always defer to a professional before trying to proceed with the project.
Yes, modular homes offer a wide range of customization options for layout, finishes, and features.
How long it takes to build an in-law suite will vary by type. The time it takes to build an addition will typically be less than for completely new construction. Expect to spend about two months if you convert a basement, attic, or other existing room in your home. New structures can take up to five months, plus up to two months to receive the required permits.
Most Greek Revival architecture homes are one and a half to two stories, depending on the footprint, which sets them apart from some Federal architecture homes that are three stories. The gabled roof on the second floor can sometimes cut into the living space, especially on smaller homes of this style, which leaves a much smaller living area upstairs.
The Columbia, IL homeowners’ guide to subcontracting services
From average costs to expert advice, get all the answers you need to get your job done.
There are several steps you should take before hiring one or several subcontractors. This guide leads you through the necessary research and questions you should ask before hiring a subcontractor for your next home project.
Learning how to hire subcontractors can help your home renovation run smoothly, whether you’re a general contractor or a homeowner handling things directly.