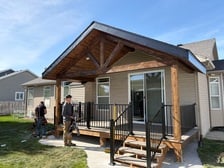
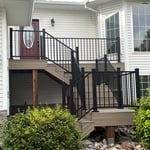
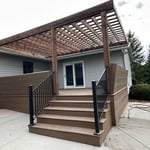
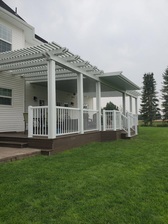
"Excellent. He squeezed us in with our very small project before he started on a big project. Destroying our old deck before installing new one, my yard looked like a war zone, had my doubts, but after the job completed, everything was perfect. Except for the deck. You couldn't even see what work was completed. Recommend him highly. Will use again..."
"Mike is professional and friendly. He is on time and efficient. We would highly recommend Mike if you are looking for quality and affordable pricing on your next project."
"Austin did a great job repairing our deck and installing the handrail really appreciate his effort. I would recommend him for that sort of work to anyone."
"Very courteous, and on time. Jared fixed three doors that were rubbing on the carpet after installation. His work was flawless and didnâ t take that long to finish. I would highly recommend him to my friends. Thanks Jared!!"
Were a family owned and operated company that values honesty and integrity, and stands behind our work. We offer over 40 years of industry experience. We specialize in Asphalt Shingle Roofing installation, replacement, and repairs. Our services are customized to the individual project, paying close attention to the details of each project that we're involved with. We look forward to building long-term relationships with our clients and guarantee your satisfaction!
My name is Campbell Bigelow and I am the owner of High Desert Home Renovations LLC. I have worked in construction my whole life and have been in the renovation industry proffesionally for six years. I take great pride in the work that I do, no matter the size of the job. I’m licensed and insured and I look forward to working with you! \n
Not all porch columns are load-bearing, though they can be. Some porch columns are simply decorative. There are ways to identify a load-bearing column, like looking for visible seams and a foundation. Also, check to see if the column directly enters the ground. In some porch installations, a contractor will excavate a hole to install a column into the earth along with a buried cement base for stability.
Framing most homes takes anywhere between five and eight weeks to complete. You’ll need to account for inclement weather conditions, material shipment times, the number of crew members, and the weight of your materials. If the weather is too hot, wet, or cold for the installation, this process could take closer to eight weeks.
Yes, professionals can install new frames, trim, and threshold adjustments for a complete finish.
Most load-bearing walls are exterior, though they can also be interior.
When deciding if you should use 2x6 or 2x8 deck joists, consider the size of the deck, joist spacing, and materials. Larger decks, larger-spaced joists, and weaker wood all require more support, meaning they need larger joists. For example, 2x8 redwood joists spaced 16 inches apart can only safely span up to 10 feet and 7 inches. On the other hand, 2x10 southern pine joists spaced 12 inches apart can be as big as 16 feet and 2 inches. If you aren’t sure what size joist is best for your project, speak with your deck builder.
The Terreton, ID homeowners’ guide to carpentry services
From average costs to expert advice, get all the answers you need to get your job done.
When you’re tackling a project or hiring a contractor, it’s helpful to know key carpentry terms. From end grain to dovetail joints, here’s a complete list.