



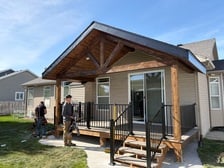
Top-rated carpenters.

Get matched with top carpenters in Roberts, ID

Enter your zip and get matched with up to 5 pros

Find Carpenters in Roberts

Avatar for Big Sky Builders
Big Sky Builders
4.9(
30
)
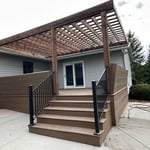
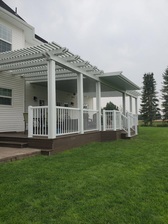
Deck or Porch - Repair

Serving Roberts, ID and surrounding areas

Approved

In business since 2023

Free estimates

Warranties offered

"Excellent. He squeezed us in with our very small project before he started on a big project. Destroying our old deck before installing new one, my yard looked like a war zone, had my doubts, but after the job completed, everything was perfect. Except for the deck. You couldn't even see what work was completed. Recommend him highly. Will use again..."
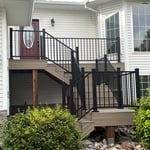
Front Porch
Archer Deck
54 neighbors recently requested a quote
Recommended by24%of homeowners

Avatar for ELEMENT ELITE LLC
ELEMENT ELITE LLC
4.9(
41
)
Deck or Porch - RepairCarpentry Framing - Repair

Serving Roberts, ID and surrounding areas

Approved

Super Service Award Winner

In business since 2024

Free estimates

Small jobs welcome

"We are so happy to have our basement competed. James and his crew finished our basement by drywalling, painting, trimming out windows, door frames and i stalling doors. It looks great!"
Response time2 days
Response rate94%
24 neighbors recently requested a quote
Avatar for Black Iron Construction and Fabrication
Black Iron Construction and Fabrication
4.9(
11
)
Interior Trim and Decorative Moldings - Install

Serving Roberts, ID and surrounding areas

Approved

In business since 2021

Free estimates

Customers say: True professional

"I am the rebuild manager at Flood and Fire Solutions. I have hired Black Iron for several jobs. Drywall repairs, painting, trim work, framing. Ryan does great work, quickly and efficiently. The finished product has always been quality. If you need a pro for a remodeling or repair project, give him a call."
Response time8 hrs
Response rate100%
3 neighbors recently requested a quote
Enjay Maintenance
5.0(
2
)
Deck or Porch - Repair

Serving Roberts, ID and surrounding areas

Approved

In business since 2025

Free estimates

Credit card accepted

"Gave us a quote and a time frame, required half down the first day, things came up throughout the project which prolonged the time frame, but came the next morning and finished the job. He installed can lights in our kitchen and living room, and now those rooms are flooded with light! It feels like a new place! Thanks, Nathan!"
Response time2 days
...
Showing 1-10 of 136
Carpentry questions, answered by experts

Most Cape Cod houses are two stories tall at the peak, although they’re considered one-and-a-half stories tall because the steep roof pitch cuts off a portion of the living space on the second story. Unless you raise the roof on your Cape Cod house to add a dormer, the interior rooms upstairs will lose some usable living space to the sloped ceilings.

The cost to install a bow window can range from $1,500 to $15,000, with a national average of $3,900. The total price includes materials, which can cost between $1,200 and over $14,000, and labor, which typically adds $300 to $1,900. Several factors influence the final cost, including the window's size and frame material. For example, vinyl frames are the most budget-friendly option, while wood frames are more expensive. Custom features or energy-efficient upgrades will also increase the price. For comparison, a bay window installation typically costs between $1,000 and $7,000.

Yes, professionals can install new frames, trim, and threshold adjustments for a complete finish.

The easiest way to tell if a wall is load bearing is to check if it’s an exterior wall or if it runs perpendicular to the joists above and below it (or parallel to beams). Exterior walls are almost always load-bearing, and walls that run under beams or parallel to them are also usually load-bearing. There are exceptions to these rules, and walls that don’t fit into these categories can still be load-bearing. If you’re unsure, hire a structural engineer to look at your home to assess whether or not the wall is structural.

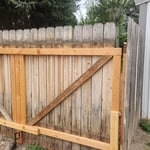
A cross brace for a fence gate should stretch from the top corner of the gate’s hinge side to the bottom corner of its latch side at a 45-degree angle to the bottom of the gate. This positioning distributes the bulk of the gate’s weight to the base of the post, taking pressure off the top hinge.

The Roberts, ID homeowners’ guide to carpentry services

From average costs to expert advice, get all the answers you need to get your job done.