






Top-rated carpenters.

Get matched with top carpenters in Groveland, ID

Enter your zip and get matched with up to 5 pros

Need a pro for your carpentry project in Groveland, ID?

Select your specific project to find the pro for you.

Find Carpenters in Groveland

Avatar for Big Sky Builders
Big Sky Builders
4.9(
30
)
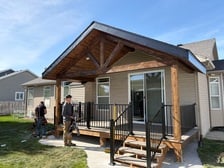
Deck or Porch - Repair

Serving Groveland, ID and surrounding areas

Approved

In business since 2023

Free estimates

Warranties offered

"Just a super company. The owner was there to walk me through the process, listening to my needs and factoring them into the design. He was also there through the building - quickly resolving the minor issues and ensuring a great job and my satisfaction. I highly recommend him and his team, and would certainly use him again."
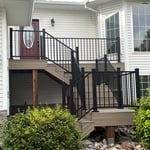
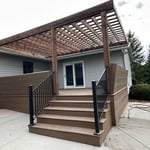
Front Porch
Archer Deck
45 neighbors recently requested a quote
Recommended by24%of homeowners
Avatar for ELEMENT ELITE LLC
ELEMENT ELITE LLC
4.9(
39
)
Deck or Porch - RepairCarpentry Framing - Repair

Serving Groveland, ID and surrounding areas

Approved

Super Service Award Winner

In business since 2024

Free estimates

Small jobs welcome

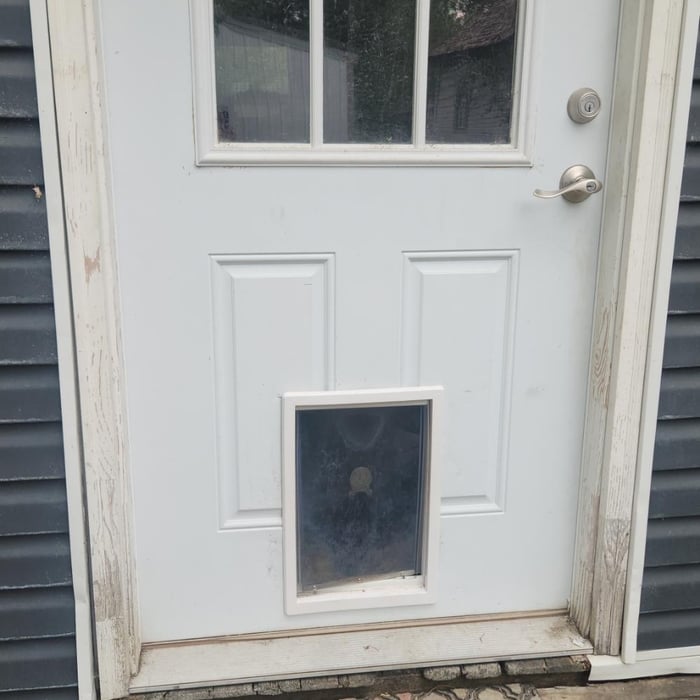
"Element Elite did a wonderful job installing a wall cut out pet door in our new home. They were flexible, very easy to work with, confident, trustworthy, and precise. The final cost was also reasonable and matched their estimate quote. I would recommend them to all my family/friends and will use them again myself if other needs arise!"
Response time2 days
Response rate94%
30 neighbors recently requested a quote

Zero to Perfect Construction
4.5(
21
)
Carpentry Framing - RepairInterior Trim and Decorative Moldings - Repair

Serving Groveland, ID and surrounding areas

Approved

In business since 2007

Free estimates

Credit card accepted

"Michael did an excellent job installing grab bars, showerhead and shower seat. He consulted with us at every step to make sure everything worked for our needs, looked great, and was completely safe for our use. The job was done the right way the first time. He is also very personable, chatting with us and still working very quickly. We highly recommend his work. It's beautiful!"
Response time1 day
Response rate100%
39 neighbors recently requested a quote
...
Showing 1-10 of 144
Carpentry questions, answered by experts

Converting a carport into a garage can vary in difficulty depending on its configuration, the condition of the foundation or slab, and its location relative to the house. The process has a lot in common with a home addition, but you can often skip non-essential finishes like fine flooring, trim work, or even drywall and HVAC. The conversion requires experience with drywall, insulation, and other building materials to ensure it’s done safely and correctly. While it might be possible for a DIYer with the proper tools and skills to do the work, it is a complicated and potentially dangerous job. If you’re new to basic construction, it's best to leave this project to the professionals.

It's possible to turn your carport into a living space, but there are additional factors to address over turning it into a garage. HVAC, plumbing, and electricity won't be optional, and you'll need finished flooring, drywall, trim work, and legal ceiling height, for starters. Also, keep in mind that living space conversions may require upgrading the foundation underneath, and the permits might be more expensive as well.

When deciding if you should use 2x6 or 2x8 deck joists, consider the size of the deck, joist spacing, and materials. Larger decks, larger-spaced joists, and weaker wood all require more support, meaning they need larger joists. For example, 2x8 redwood joists spaced 16 inches apart can only safely span up to 10 feet and 7 inches. On the other hand, 2x10 southern pine joists spaced 12 inches apart can be as big as 16 feet and 2 inches. If you aren’t sure what size joist is best for your project, speak with your deck builder.

There are approximately 5.33 board feet in a 2x4. You can use the board foot calculator in this article to easily find the answer. A 2x4 is 2 inches of thickness by 4 inches of width, so you need to find the length, with 8 feet being the most common. You’d use the calculator here to multiply 2 times 4 times 8, and then divide by 12, arriving at a total of 5.33 board feet. 

In framing, studs are placed at 16-inch intervals to coincide with the typical spacing of wall materials such as drywall or plywood. This spacing is called "on-center" and is necessary for maintaining structural stability and efficient use of materials. The 16-inch spacing also helps to distribute the weight evenly across the building's structure. For those looking to cut material costs and improve energy efficiency, 24-inch stud spacing can be employed through a method called "advanced framing". This requires careful planning and adherence to local building codes to ensure structural integrity.

The Groveland, ID homeowners’ guide to carpentry services

From average costs to expert advice, get all the answers you need to get your job done.