"I was very impressed with their honesty and candor. They made a number of recommendations regarding my project. They had more experience with drawing 2 D floor plans and I needed 3D SolidWorks drawings for my project. I took their advice and am very happy that I did. I hired from a list of draftsmen recommended by another company representative for Utah. I would not have found the perfect fit without the help of the staff at Creations West."
"I hired them to create plans for an apartment building. The process was quick and painless. Cost was good. The plans are full complete abd ready to take to builders for quotes. I will definitly use them again."
We have a single mission: Complete Customer Satisfaction! We have consistently focused on the needs of our customers, providing personalized attention and a stress-free experience.
\nYou will find us to be competitively priced with close attention to the details.
\nOur reputation is based on service, safety, and quality, regardless of how large or small the job.
\nWe look forward to building a lasting relationship and guarantee your satisfaction!
\n
"The repairman was fabulous.. He had to come out a couple times to get the doors working properly and still charged me the amount he quoted.. I would use them again in a heart beat.. Highly recommend them."
Terraform Development & Design LLC, delivers expert permit-ready architectural plans and drafting services nationwide. With 8+ years of experience and hundreds of clients across all 50 states, we create code-compliant residential and commercial construction documents that get approved fast and built right.
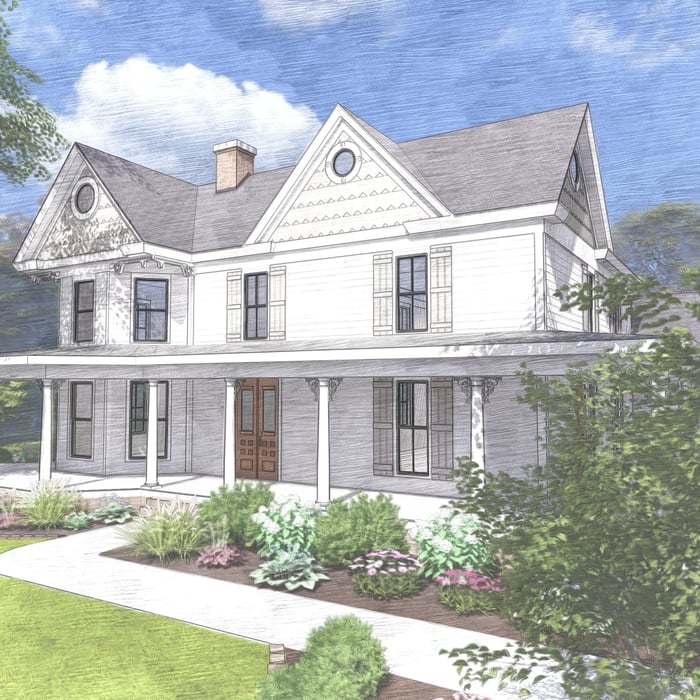
\nFrom site plans, floor plans, elevations, structural & foundation drawings to MEP coordination, full construction sets, 3D renderings, interior design, solar PV layouts, and precise material takeoffs - we handle it all. Fast 4-6 week turnaround, 3 design revisions included, free revisions for city redline changes, transparent pricing (starts at $2,000), and direct partnerships with licensed engineers for stamps in every state.
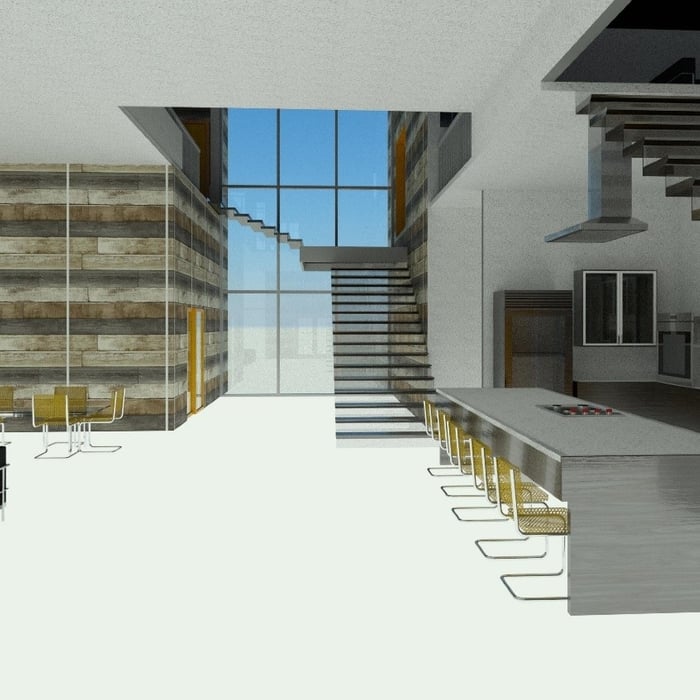
"My corporation was privileged to collaborate with Lancey Leon Designs on an important project for our Campus. Lanceyâ s skillset and expertise in developing elevations reflecting our projectâ s goal were in perfect alignment. She transformed our project of constructing a new Heart Education Center into a stunning 3D walkthrough with exact precision. Lanceyâ s keen ability to understand our ideas, communicate effectively, and bring the ideas to fruition is outstanding. I cannot overstate enough that her professionalism and dedication throughout the project were admirable, resulting in a space perfectly aligned with our goals and mission. As we continue to build out our new facility, we will continue to work with Lance, and we highly encourage you to consider her talent."
"Nick a dream to work with. He has a high level of skill and gets things taken care of quickly. He is respectful with clients and is always a good sounding board for ideas. He is a great partner in your project"
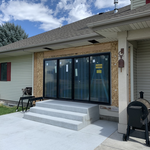
"Ryan Seminario/Black Iron Construction installed a sliding door package in our living room. It was difficult to find someone willing to do a smaller project but Ryan was totally on board. This project required installing a header and re-constructing the wall to fit the doors, putting up drywall, sanding and texturing the wall and putting up new siding on the outside. He did a beautiful job! He paid attention to detail and got everything right. He is very good about communicating. Especially when he will be on site and what he will be working on. When he wasn't comfortable doing the wiring needed for our project, he was honest and upfront with me. We worked together and found an electrician to do it. He put up a plastic wall around the work area and cleaned the work area at the end of each day. I really appreciated that! I highly recommend Black Iron Construction for any project."
Some architects include interior design in their portfolio of offerings, while some architectural firms employ interior designers to handle that aspect of home building projects or refer clients to interior designers they’ve worked with in the past. Ask a local architect whether they offer interior design services as well.
You'll find Arts and Crafts homes across the country in varying styles. On the East Coast, bungalows and Tudor Revivals fill the Boston area through New Jersey. In the West, Mission-style homes incorporate terracotta shingles, white stucco siding, and rounded archways.
The most idyllic building material that encapsulates the feel of Federal architecture is a brick facade, often with bricks alternating between long side and short side. Palladium and arched transom windows are also prevalent, as are flat, white window lintels. More ornate Federal architecture buildings also include columns on either side of the front door. More important than most of the finer details, though, is the symmetry from the exterior. On the interior, ornate plaster moldings and plaster ceiling medallions are indicative of the style.
When planning a new build, meet with an architect as your first step. Architects will often work with specific contractors and can ensure the contractor on your project is qualified and experienced to handle your build. Both the architect and the contractor should be involved with the project from the early stages, but the process may be smoother when you start with an architect.
Depending on what the blueprints are for, a qualified draftsperson, contractor, or architect can draw them up. In some cases, including specialty permitting for a build, you may be required to use a licensed architect.
In many cases, a blueprint drawn up by a certified professional is required before a city or municipality approves a permit.
The Terreton, ID homeowners’ guide to architectural services
From average costs to expert advice, get all the answers you need to get your job done.
Wondering how much hiring an architect cost? Discover architect prices, cost factors, and money-saving tips to help you plan your home project with confidence.
Floor plans can help you visualize a space and are useful in home construction and design. Learn how much a floor plan costs and what affects the price.