





Top-rated basement remodelers.

Get matched with top basement remodelers in Shoshone, ID

Enter your zip and get matched with up to 5 pros

Need a pro for your basement remodel project in Shoshone, ID?

Select your specific project to find the pro for you.

Find Basement remodelers in Shoshone

Avatar for Custom Interiors Construction
Custom Interiors Construction
4.8(
33
)

Serving Shoshone, ID and surrounding areas

Approved

In business since 2009

Free estimates

Emergency services offered

"Nick was one of the best contractors I've ever worked with. I have done significant remodeling projects in the past and know the difference between the good, bad & ugly! He was creative, meticulous, and very easy to work with. His prices were reasonable and I was able to stay within my budget but still have an excellent finished product. Can't recommend him enough."
Before
BATH 090089
BEFORE
BEFORE
BEFORE

+114

Response time7 hrs
Response rate100%
Recommended by96%of homeowners

Avatar for Travers Tile
Travers Tile
5.0(
6
)

Serving Shoshone, ID and surrounding areas

Approved

In business since 2020

Free estimates

Customers say: True professional

"Ian does an amazing job. He remodeled two of my bathroom and was easy to work with and careful to make sure everything was done exactly the way I requested."
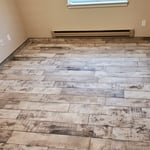
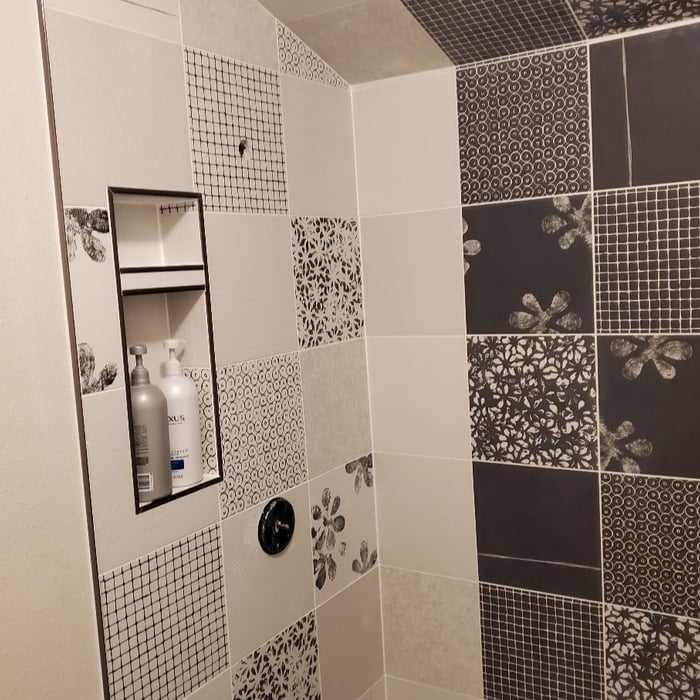
Wood-look tile flooring with tile baseboards and metal moulding.
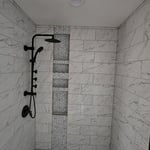
Wheelchair Access Shower
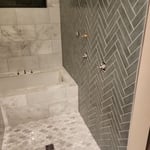
Beautiful herring bone walls with a custom marble tub deck and bench inside the shower!
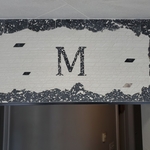
Custom Travers Tile made mosaic from tiles cut from real local stone made to the specifications of the homeowner
Custom built shelving

+49

Response time1 day
Response rate100%
2 neighbors recently requested a quote
Avatar for DH & K Construction
DH & K Construction
4.8(
6
)

Serving Shoshone, ID and surrounding areas

In business since 2009

Free estimates

Warranties offered

"My job had many facets as I was selling the home. Dan bid all the work in a timely manner, handled all repairs structural and punch list on time and on budget. He documented all structural repairs with photos. Dan advised on how to proceed on repairs after the structural engineer had given his report. I had water damage that involved ripping the entire bath tub area and sub floor out with structural studs needing replacement. We never met face to face only by phone and email. Dan is honest true to his word and was a pleasure to work with. I would hire him again and again. My phone calls were always returned bids accurate and on time, job completed as scheduled."
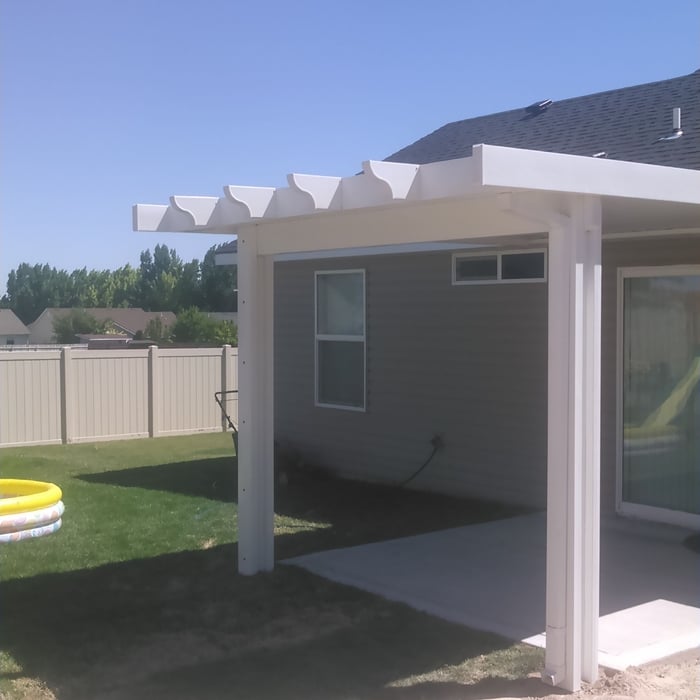
Awning
Awning
Awning
Awning
Awning (Vinyl)

+17

Response time1 day
Response rate85%
Recommended by100%of homeowners

Avatar for Homemade Design
Homemade Design
3.7(
322
)

Serving Shoshone, ID and surrounding areas

In business since 2006

Credit card accepted

"Amanda was really very good!  At first I was very skeptical, thinking why did I pay money to just speak with someone on the phone about my kitchen remodel project... but after just a few minutes of her addressing some of the issues/questions I emailed to her earlier, I knew it was worth it.  It was very clear that she knew her business and she gave me several ideas that I had not even thought about.  I told her that I would definitely recommend her to friends and I will very likely use her again myself for my next home project!

"
Pennsylvania Master Bathroom
Boston Small Condo Kitchen
California Client Saves with HMD Designer Discounts
Recommended by54%of homeowners

Showing 1-10 of 20
Basement Remodel questions, answered by experts

Yes, it is possible to turn a regular basement into a walkout basement. Doing so involves excavating the land around at least one side of your basement foundation, installing retaining walls to create a permanent below-grade area outside your home, and then cutting into the foundation to install an exterior door that leads out to the new space. This is an expensive and time-consuming project, but it can add a lot of value and utility to your home.

The time it takes to finish or remodel a basement can vary significantly, ranging from a few weeks to several months or even up to a year. On average, the construction phase can take four to eight weeks, but the total project time can extend to three or four months when including planning and permits. The timeline depends on several factors, including the basement's size, design complexity, the scope of the work, and your contractor's availability. A more detailed breakdown for an average-sized basement might include: framing (3-5 days), electrical and rough-in plumbing (3-5 days), drywall installation (5 days), flooring (2-3 days), and final touches like painting and trim (about a week). If preliminary work like installing a waterproofing system or addressing structural issues is needed, the timeline could extend to six to twelve months. Factors like difficult access, material transport, and ventilation needs can also add to the project's duration.

Any bowing in a basement wall indicates a problem that needs to be addressed by a professional. If your basement wall bows more than 1 inch, it's time for an inspection. Generally, a wall can bow up to 30% of its thickness (around 2.5 inches for an 8-inch-thick wall) before it becomes an urgent situation. Bowing of 2 to 4 inches is more straightforward to fix than bowing of more than 4 inches, which will require significant repairs. If the bowing is more than 6 inches, the wall will likely need to be replaced. The sooner you address the problem, the easier and less expensive the repair will be.

Although it’s not required, air ventilation in a finished basement can help improve the air quality, prevent moisture and mold issues, keep musty odors away, and also maintain the air quality throughout the rest of your home. Proper ventilation will help maintain the value of your investment in finishing your basement. Try basement ventilation methods like installing vents or a dehumidifier for best results.

Egress windows or doors are required in finished basements to meet safety and building codes. If your basement is unfinished and used as a storage space, egress windows are not required, but anything considered a habitable space must have an additional point of egress in addition to the stairs.

The Shoshone, ID homeowners’ guide to basement remodels

From average costs to expert advice, get all the answers you need to get your job done.