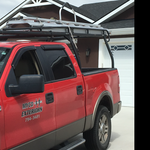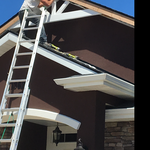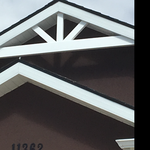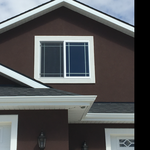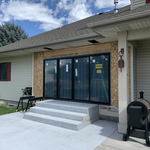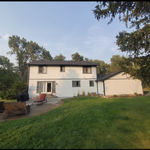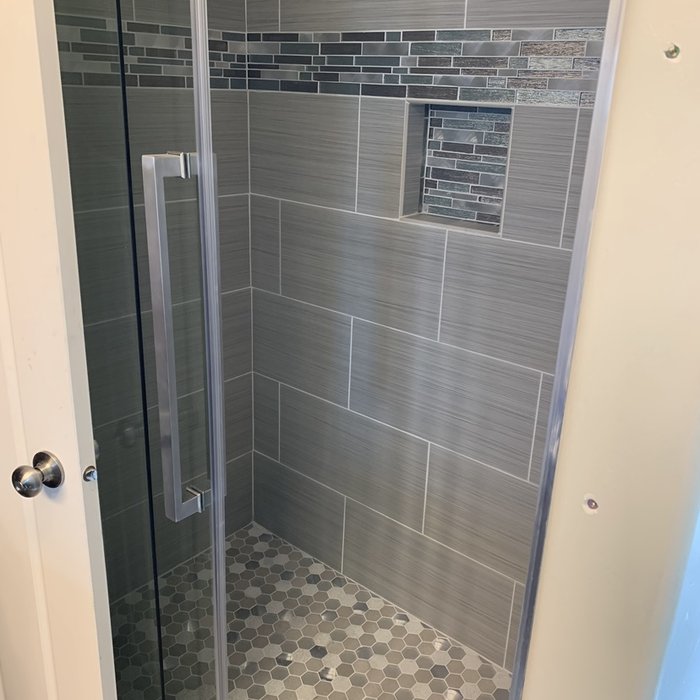





Top-rated subcontractors.

Get matched with top subcontractors in Lincoln, ID

Enter your zip and get matched with up to 5 pros

Need a pro for your subcontracting project in Lincoln, ID?

Select your specific project to find the pro for you.

TRUSTED BY LINCOLN, ID HOMEOWNERS

  • Average homeowner rating star icon4.5
    Average homeowner rating
  • Verified reviews icon765
    Verified subcontracting services reviews

Find Subcontractors in Lincoln

Avatar for Myco Exteriors
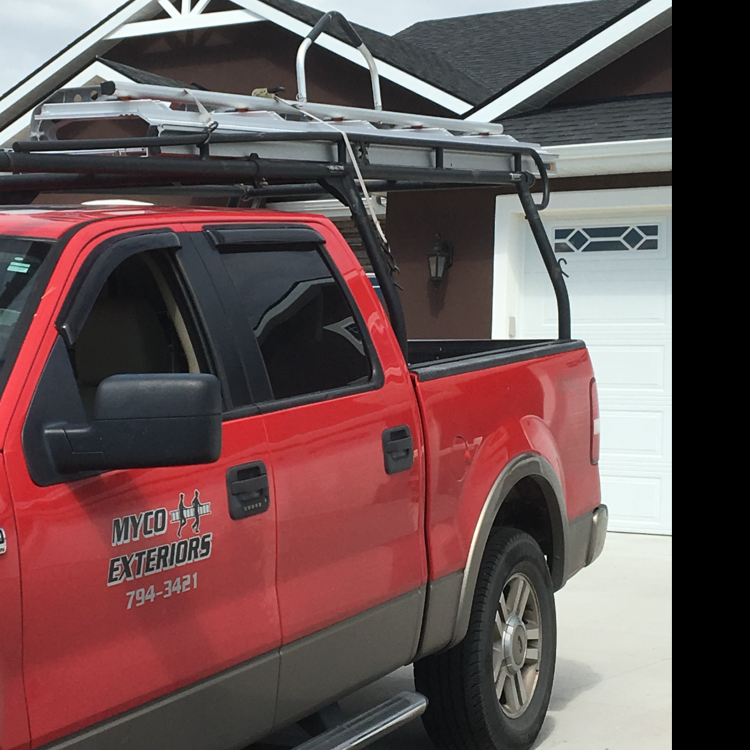
Myco Exteriors
5.0(
5
)
Major Home Repairs (General Contractor)

Serving Lincoln, ID and surrounding areas

"Excellent-work was done in a professional manner, they did not goof off but worked hard and picked up after themselves every day. Mike took the time to discuss the project with us so that we knew what to expect; he called in advance to let us know when they would start and they finished when they said they would. It was nice to see Mike, the owner, working right along side his employees. You could tell they care about doing the job right. The house looks wonderful now. Would highly recommend this company."
Additional Photos
Additional Photos
Additional Photos
Additional Photos
Additional Photos

+39

Recommended by100%of homeowners
Avatar for Wight Way Builders LLC
Wight Way Builders LLC
5.0(
5
)
Major Home Repairs (General Contractor)

Serving Lincoln, ID and surrounding areas

In business since 2025

Free estimates

Wight Way Builders is committed to excellence in every aspect of our business. We uphold a standard of integrity bound by fairness, honesty, and personal responsibility. Our distinction is the quality of service we bring to our customers. Accurate knowledge of our trade combined with ability is what makes us true professionals. Above all, we are watchful of our customers' interests, and make their concerns the basis of our business.\n\nAt Wight Way Builders LLC, we pride our company on reliability, great communication, integrity, and quality work. We strongly believe in giving our absolute best in all the work we perform. We are experts, and will always keep you educated about the work process. We look forward to earning your business!
Full Kitchen Remodel
Response time2 hrs
Response rate100%
Avatar for All American Remodeling & Handyman Services
All American Remodeling & Handyman Services
4.0(
37
)
Major Home Repairs (General Contractor)

Serving Lincoln, ID and surrounding areas

In business since 2005

Free estimates

Emergency services offered

"The work is phenomenal so far, we still have a week left to completion, The men have showed up daily and are finishing on schedule for what was promised. They are knowledgeable and skilled, we had to run new sewer lines with some jack-hammering and busting out concrete walls, and they took care to prep well. The one thing I learned is, I wished we had itemized the work and individual budgeted prices at the beginning, because we had done our own painting and left out things like radiant flooring to try to save what I thought would have been a lot of money, those things were included on the original bid, yet we are still paying the same price of the original bid. We have not been able to live in the space yet, I will edit with photos when it's completed."
Before
After
Before
After
Additional Photos

+3

Recommended by76%of homeowners
Avatar for Slade Roofing
Slade Roofing
5.0(
7
)
Major Home Repairs (General Contractor)

Serving Lincoln, ID and surrounding areas

In business since 2016

Free estimates

"Tyler Slade and Slade Roofing was excellent. Tyler bid the job, gave us the date that he would do the job and then came through exactly as he told us. The quality was excellent as was the clean up after the job. Good crew too!"
Additional Photos
Additional Photos
Additional Photos
Additional Photos
Additional Photos

+37

Recommended by100%of homeowners
Showing 1-10 of 38
Subcontractors questions, answered by experts

You have three options in terms of professionals who can draw up blueprints: a draftsperson, an architect, or a structural engineer. A draftsperson can sometimes draw up plans for new construction, but they more often work from approved plans for alterations or to provide 3D drawings. Architects are usually the best option for standard residential construction projects. Structural engineers might be necessary for custom home builds or for alterations that could affect your home’s structural integrity. Draftsmen cost the least of the three, followed by architects and then structural engineers.

The cost to draw house plans typically ranges from $800 to $2,700, with standard blueprints averaging around $1,800. For a custom home, the cost is higher, with blueprints often falling between $5,000 and $20,000, and potentially more for very complex designs. Several factors influence the total price, including the project's size, the number of rooms, the type of drawings required, and the architect's experience level. You may also need to pay a structural engineer to ensure building safety, particularly for custom homes.

Make sure you’re getting the right size to meet your space needs, including enough space both side to side and vertically to accommodate your RV’s features and allow you to safely move it in and out of the garage. 

If you’re building an attached and enclosed garage for your RV, you’ll also want to give some thought to whether you’d like to add workspace, water or electricity, or additional storage. If so, you’ll need a garage with larger dimensions.

In-law suite floor plans almost always include at least one bedroom, a bathroom, and a combination kitchen/living room area or separate spaces for the kitchen and living room. Larger in-law suites built in accessory dwelling units separate from your main structure can feature multiple bedrooms, dining rooms, and entertainment rooms in addition to the necessities.

There are several different steps in the pole barn building process. First, you’ll need construction plans, which you’ll use to obtain permits. Then, you can clear the land so it’s suitable for building and installing the foundation. Your contractor will frame the barn using large poles, then rough in the plumbing and electricity (if your barn has those elements) before finishing the interior, adding siding, and installing the roof. 

After that, they’ll finish up the electrical work and plumbing and add your windows and doors. You may have a few other finishing jobs to do like painting or waterproofing.

The Lincoln, ID homeowners’ guide to subcontracting services

From average costs to expert advice, get all the answers you need to get your job done.