

Top-rated contractors.

Get matched with top contractors in Kooskia, ID

Enter your zip and get matched with up to 5 pros

Need a pro for your contractor service project in Kooskia, ID?

Select your specific project to find the pro for you.

Find Contractors in Kooskia

Avatar for Homemade Design
Homemade Design
3.7(
322
)

Serving Kooskia, ID and surrounding areas

In business since 2006

Credit card accepted

"I never contacted the provider or used this service in anyway. I have to
write this review so that the request to write this review stops
popping up.
The rating is bogus as it is required to be able to submit.
"
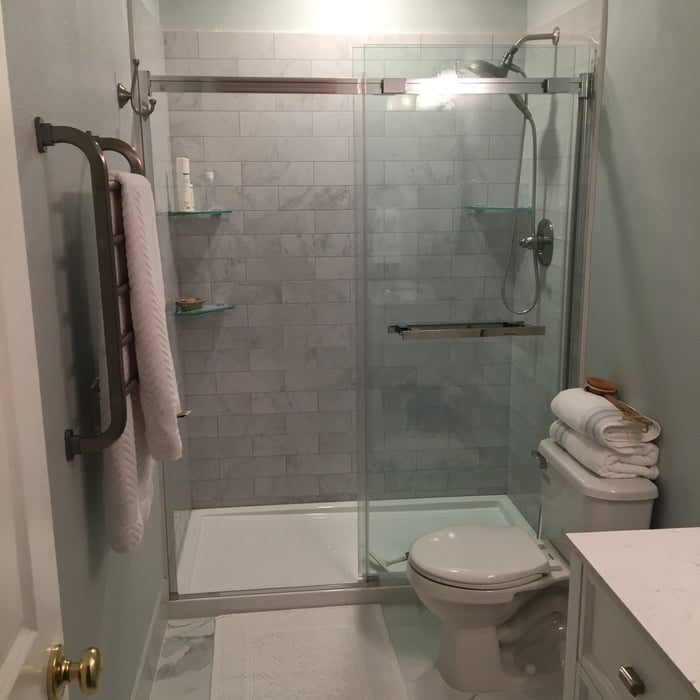
Pennsylvania Master Bathroom
Boston Small Condo Kitchen
California Client Saves with HMD Designer Discounts
Recommended by54%of homeowners
Avatar for Jill Seidner Interior Design
Jill Seidner Interior Design
3.5(
89
)

Serving Kooskia, ID and surrounding areas

In business since 2006

Credit card accepted

"Once I sent her all the measurements, it took her a little while to get the options back to me.  Overall, they're good designs.  However, they're very simplistic and give general ideas for space planning.  I was hoping to have a better idea for sizes of furniture for the space and some variations on staging.  
Jill was very responsive when I did have a question.  I'm not sure how helpful it is to have a virtual design done.  If we lived in similar cities, I'd probably use her again for help with additional designs.
"
Recommended by55%of homeowners
Avatar for MML Enterprises, LLC
MML Enterprises, LLC
New to Angi

Serving Kooskia, ID and surrounding areas

In business since 2019

Free estimates

Credit card accepted

We're a locally owned and operated company with over 40 years of construction experience. We value honesty and integrity and treats your project as if it were our own. We offer a variety of General Contractor Home Improvement services that are customizable to each individual project. We specialize in New Construction but also do Additions and Kitchen Remodels, but also offer a wide range of expertise for a variety of other projects. We pride ourselves on the quality of our work as well as our commitment to outstanding results. We look forward to building lasting relationships and guarantee your satisfaction!

Summit Lodge Final Days
Summit Lodge Framing through Summer
Summit Lodge Final Assault before Winter of 2016
Summit Lodge Near Completion November 16
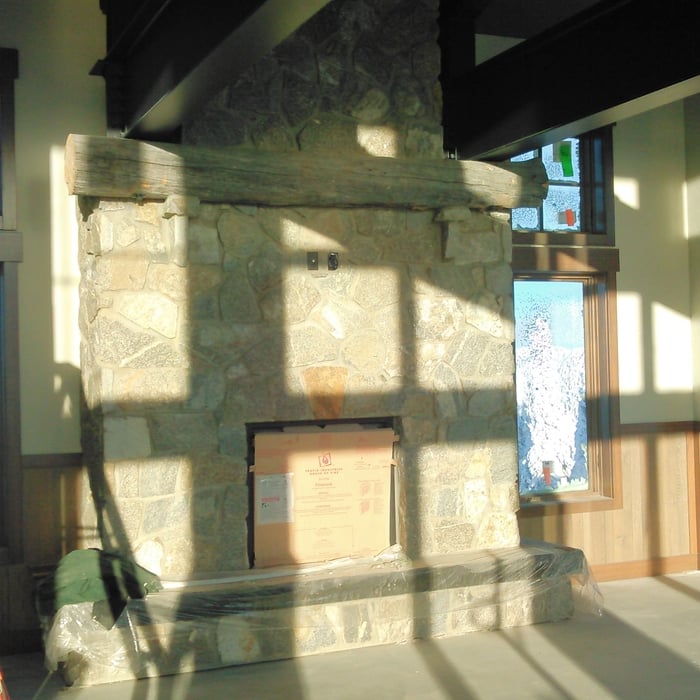
Summit Lodge Dinning Room Stone Fire Place

+26

Response time3 hrs
Response rate94%
Unfinished Carpentry questions, answered by experts

Removing a load-bearing wall affects the structural integrity of your home, so you’ll need a permit before starting the work. Building codes vary by municipality, and obtaining a permit and having the work inspected after completion will ensure you’re in compliance with all applicable regulations.

Most load-bearing walls are exterior, though they can also be interior.

The cost to convert a carport into a garage averages about $22,000, ranging from about $15,000 and $55,000. Additional cost factors to consider include size, time of year, and how much of the carport you can reuse. Other cost factors include the kinds and amounts of materials used, such as:

  • Add insulation: $1 per square foot

  • Add drywall: $1–$3 per square foot

  • Add window: $450–$2,000 per window

  • Add outlets: $75–$500

  • Add garage door: $250–$11,200

  • Enclose framing: $5–$13 per square foot

  • Replace roofing: $1,000–$2,000

When building a house, it is customary to use 16d nails that measure 3 1/2 inches in length to construct the frame. These nails are crucial in providing the necessary support and stability for structural elements like joists and studs, which ensures a sturdy framework.

In framing, studs are placed at 16-inch intervals to coincide with the typical spacing of wall materials such as drywall or plywood. This spacing is called "on-center" and is necessary for maintaining structural stability and efficient use of materials. The 16-inch spacing also helps to distribute the weight evenly across the building's structure. For those looking to cut material costs and improve energy efficiency, 24-inch stud spacing can be employed through a method called "advanced framing". This requires careful planning and adherence to local building codes to ensure structural integrity.

The Kooskia, ID homeowners’ guide to contractor services

From average costs to expert advice, get all the answers you need to get your job done.