


Top-rated residential design pros.

Get matched with top residential design pros in Hauser, ID

Enter your zip and get matched with up to 5 pros

Need a pro for your residential design project in Hauser, ID?

Select your specific project to find the pro for you.

TRUSTED BY HAUSER, ID HOMEOWNERS

  • Average homeowner rating star icon4.5
    Average homeowner rating
  • Verified reviews icon524
    Verified residential design services reviews

Find Residential design pros in Hauser

Avatar for Alexandra Build Co.
Alexandra Build Co.
5.0(
8
)
Designer - BathroomDesigner - Kitchen

Serving Hauser, ID and surrounding areas

Approved

In business since 2020

Free estimates

Credit card accepted

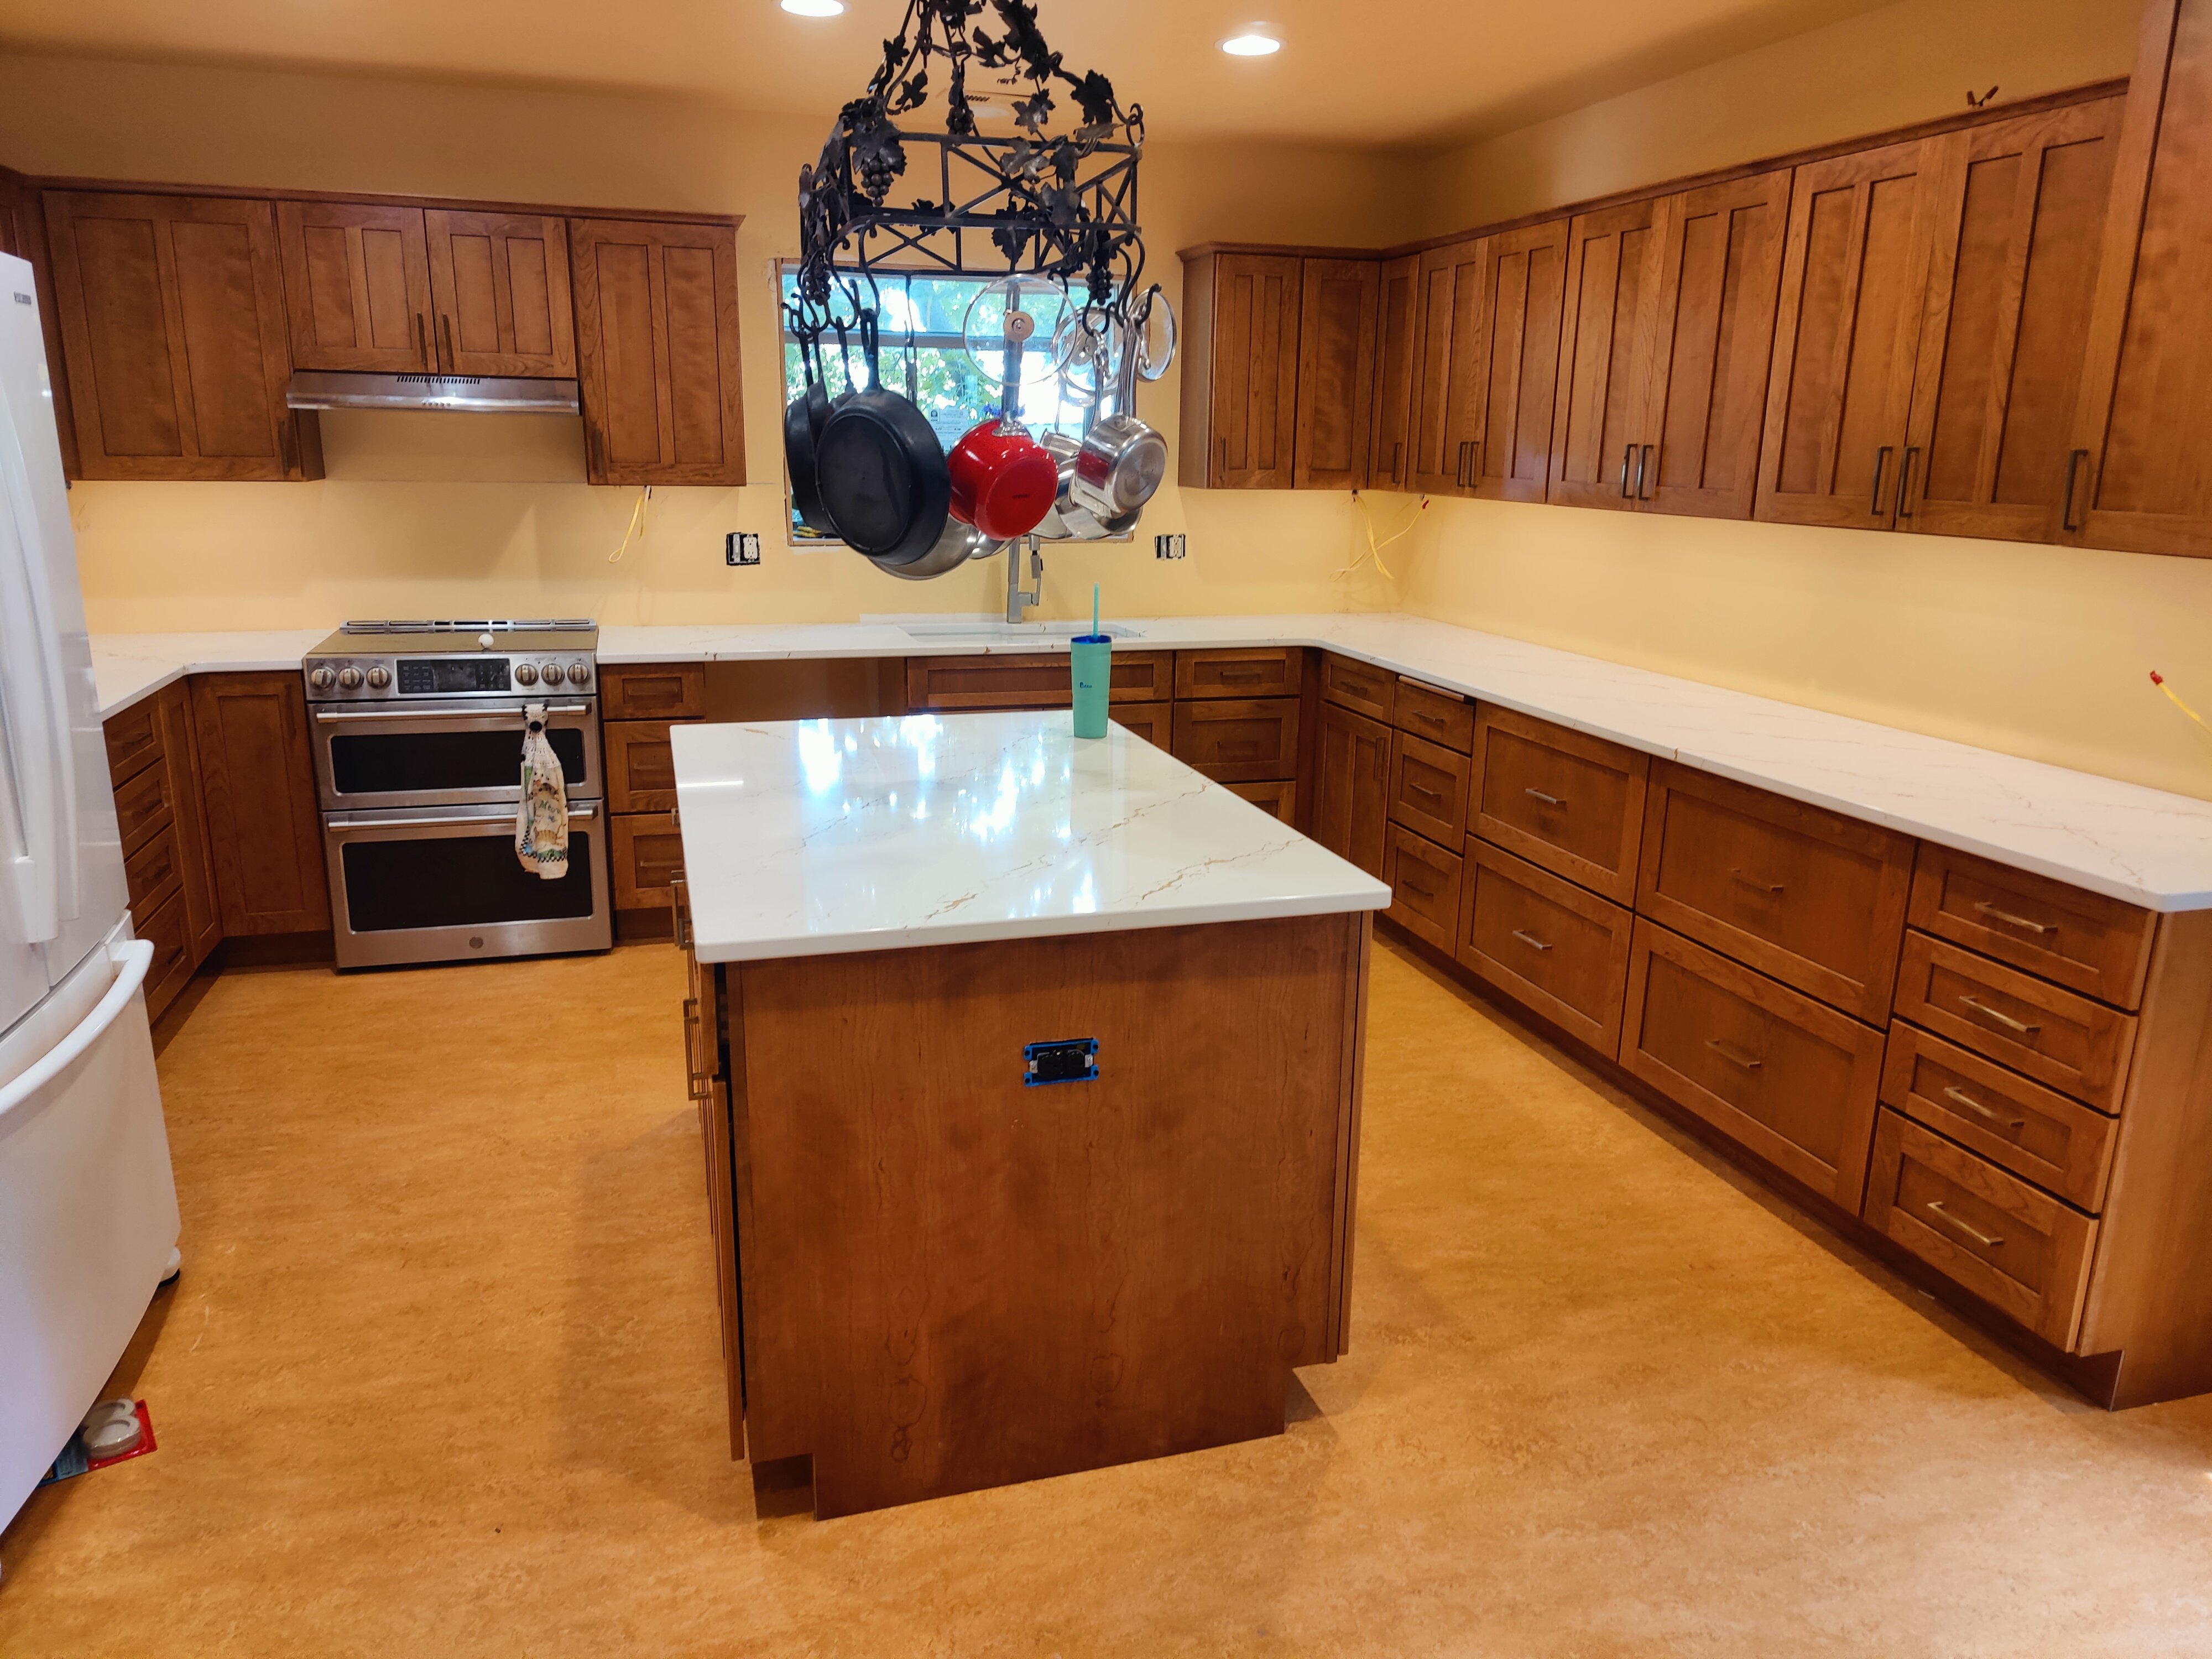
We take great pride in our experience, expertise, quality, and customer service that we provide to meet the consumer's needs. It is our mission to provide excellent workmanship and complete customer satisfaction, from the start to the completion of a project. In order to understand the needs and expectations of our customers, we take great care to work and communicate with every customer in a professional manner. Our reputation is based on service, safety, and quality, regardless of how large or small the job.

Kitchen bath remodel

+8

7 neighbors recently requested a quote
Recommended by37%of homeowners
Avatar for Evolution Drafting
Evolution Drafting
3.7(
126
)
Designer - Building

Serving Hauser, ID and surrounding areas

Approved

In business since 2018

Free estimates

Emergency services offered

"I've worked on many projects with this company from commercial to residential. You share your ideas with the drafts person and they create a rough draft in a short amount of time. Once you move on to the revision process you get to revise your designs three times included in the price! After you approve your design they produce a full construction set which is what you need to go to permitting. They stand by their drafting and offer unlimited redline revisions. This is a wonderful and much needed service for design professionals and contractors for fast & reliable plans."
Zeal Floor Plan
Charcoal
Palm Floor Plan
Charcoal Floor 2
Charcoal Floor 1

+23

Response time1 day
Response rate100%
72 neighbors recently requested a quote
Avatar for Pinnacle Designers
Pinnacle Designers
5.0(
2
)
Designer - BuildingDesigner - Kitchen

Serving Hauser, ID and surrounding areas

Approved

In business since 2023

Free estimates

Small jobs welcome

"Jabel and the team at Pinnacle have drawn multiple structures for me. All experiences have been great. A 12,000 sqFT commercial building, a residential cabin, and my current residence. I think you get what you pay for with drafting and these guys will stick with project until it is done."
Log Cabin Floor Plan
Pinnacle Designers
Response time3 days
Response rate96%
3 neighbors recently requested a quote
Avatar for APEX Drafting LLC
APEX Drafting LLC
3.9(
7
)
Designer - Building

Serving Hauser, ID and surrounding areas

Approved

In business since 2020

Free estimates

Emergency services offered

We have a single mission: Complete Customer Satisfaction! We have consistently focused on the needs of our customers, providing personalized attention and a stress-free experience. \nYou will find us to be competitively priced with close attention to the details. \nOur reputation is based on service, safety, and quality, regardless of how large or small the job. \nWe look forward to building a lasting relationship and guarantee your satisfaction! \n
Plan set 1
225 neighbors recently requested a quote
Avatar for MSHS
MSHS
4.0(
4
)
Designer - BathroomDesigner - Kitchen

Serving Hauser, ID and surrounding areas

Approved

In business since 2016

Free estimates

Emergency services offered

"We had a great experience with John and the team at MSHS. They handled multiple projects for us in one visit, including replacing bathroom baseboards with PVC, repairing a soft spot in the floor, installing stair railings, fixing drywall, updating outlets, and sealing/caulking throughout. The team was professional, efficient, and clearly experienced. They worked quickly without cutting corners, and communication was excellent. We especially appreciated the attention to detail—they even took the time to get the right paint match so everything blended seamlessly. Everything looks clean, solid, and professionally done. We would absolutely use them again and highly recommend them!"
Response time4 days
14 neighbors recently requested a quote
Recommended by66%of homeowners
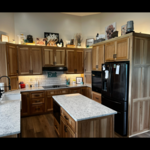
Strader handyman services
New to Angi
Designer - BathroomDesigner - BuildingDesigner - Kitchen+1 more

Serving Hauser, ID and surrounding areas

Approved

I can build what you need for your home! Decks, sheds, custom greenhouses, custom additions to your home, finished basements,, finish carpentry, repairs and remodels, landscaping, tree removal and woodcutting, siding, flooring installation and much more. I can also assist in repairs such as dryer vent fixes, minor HVAC fixes, minor simple plumbing repairs such as fixing drains and unclogging drains and minor pex and PVC plumbing repairs if something is broke or you want something new built reach out and I can help!

Avatar for Residential Home Improvement Solutions
Residential Home Improvement Solutions
5.0(
17
)
Designer - BathroomDesigner - Kitchen

Serving Hauser, ID and surrounding areas

In business since 2015

Free estimates

Emergency services offered

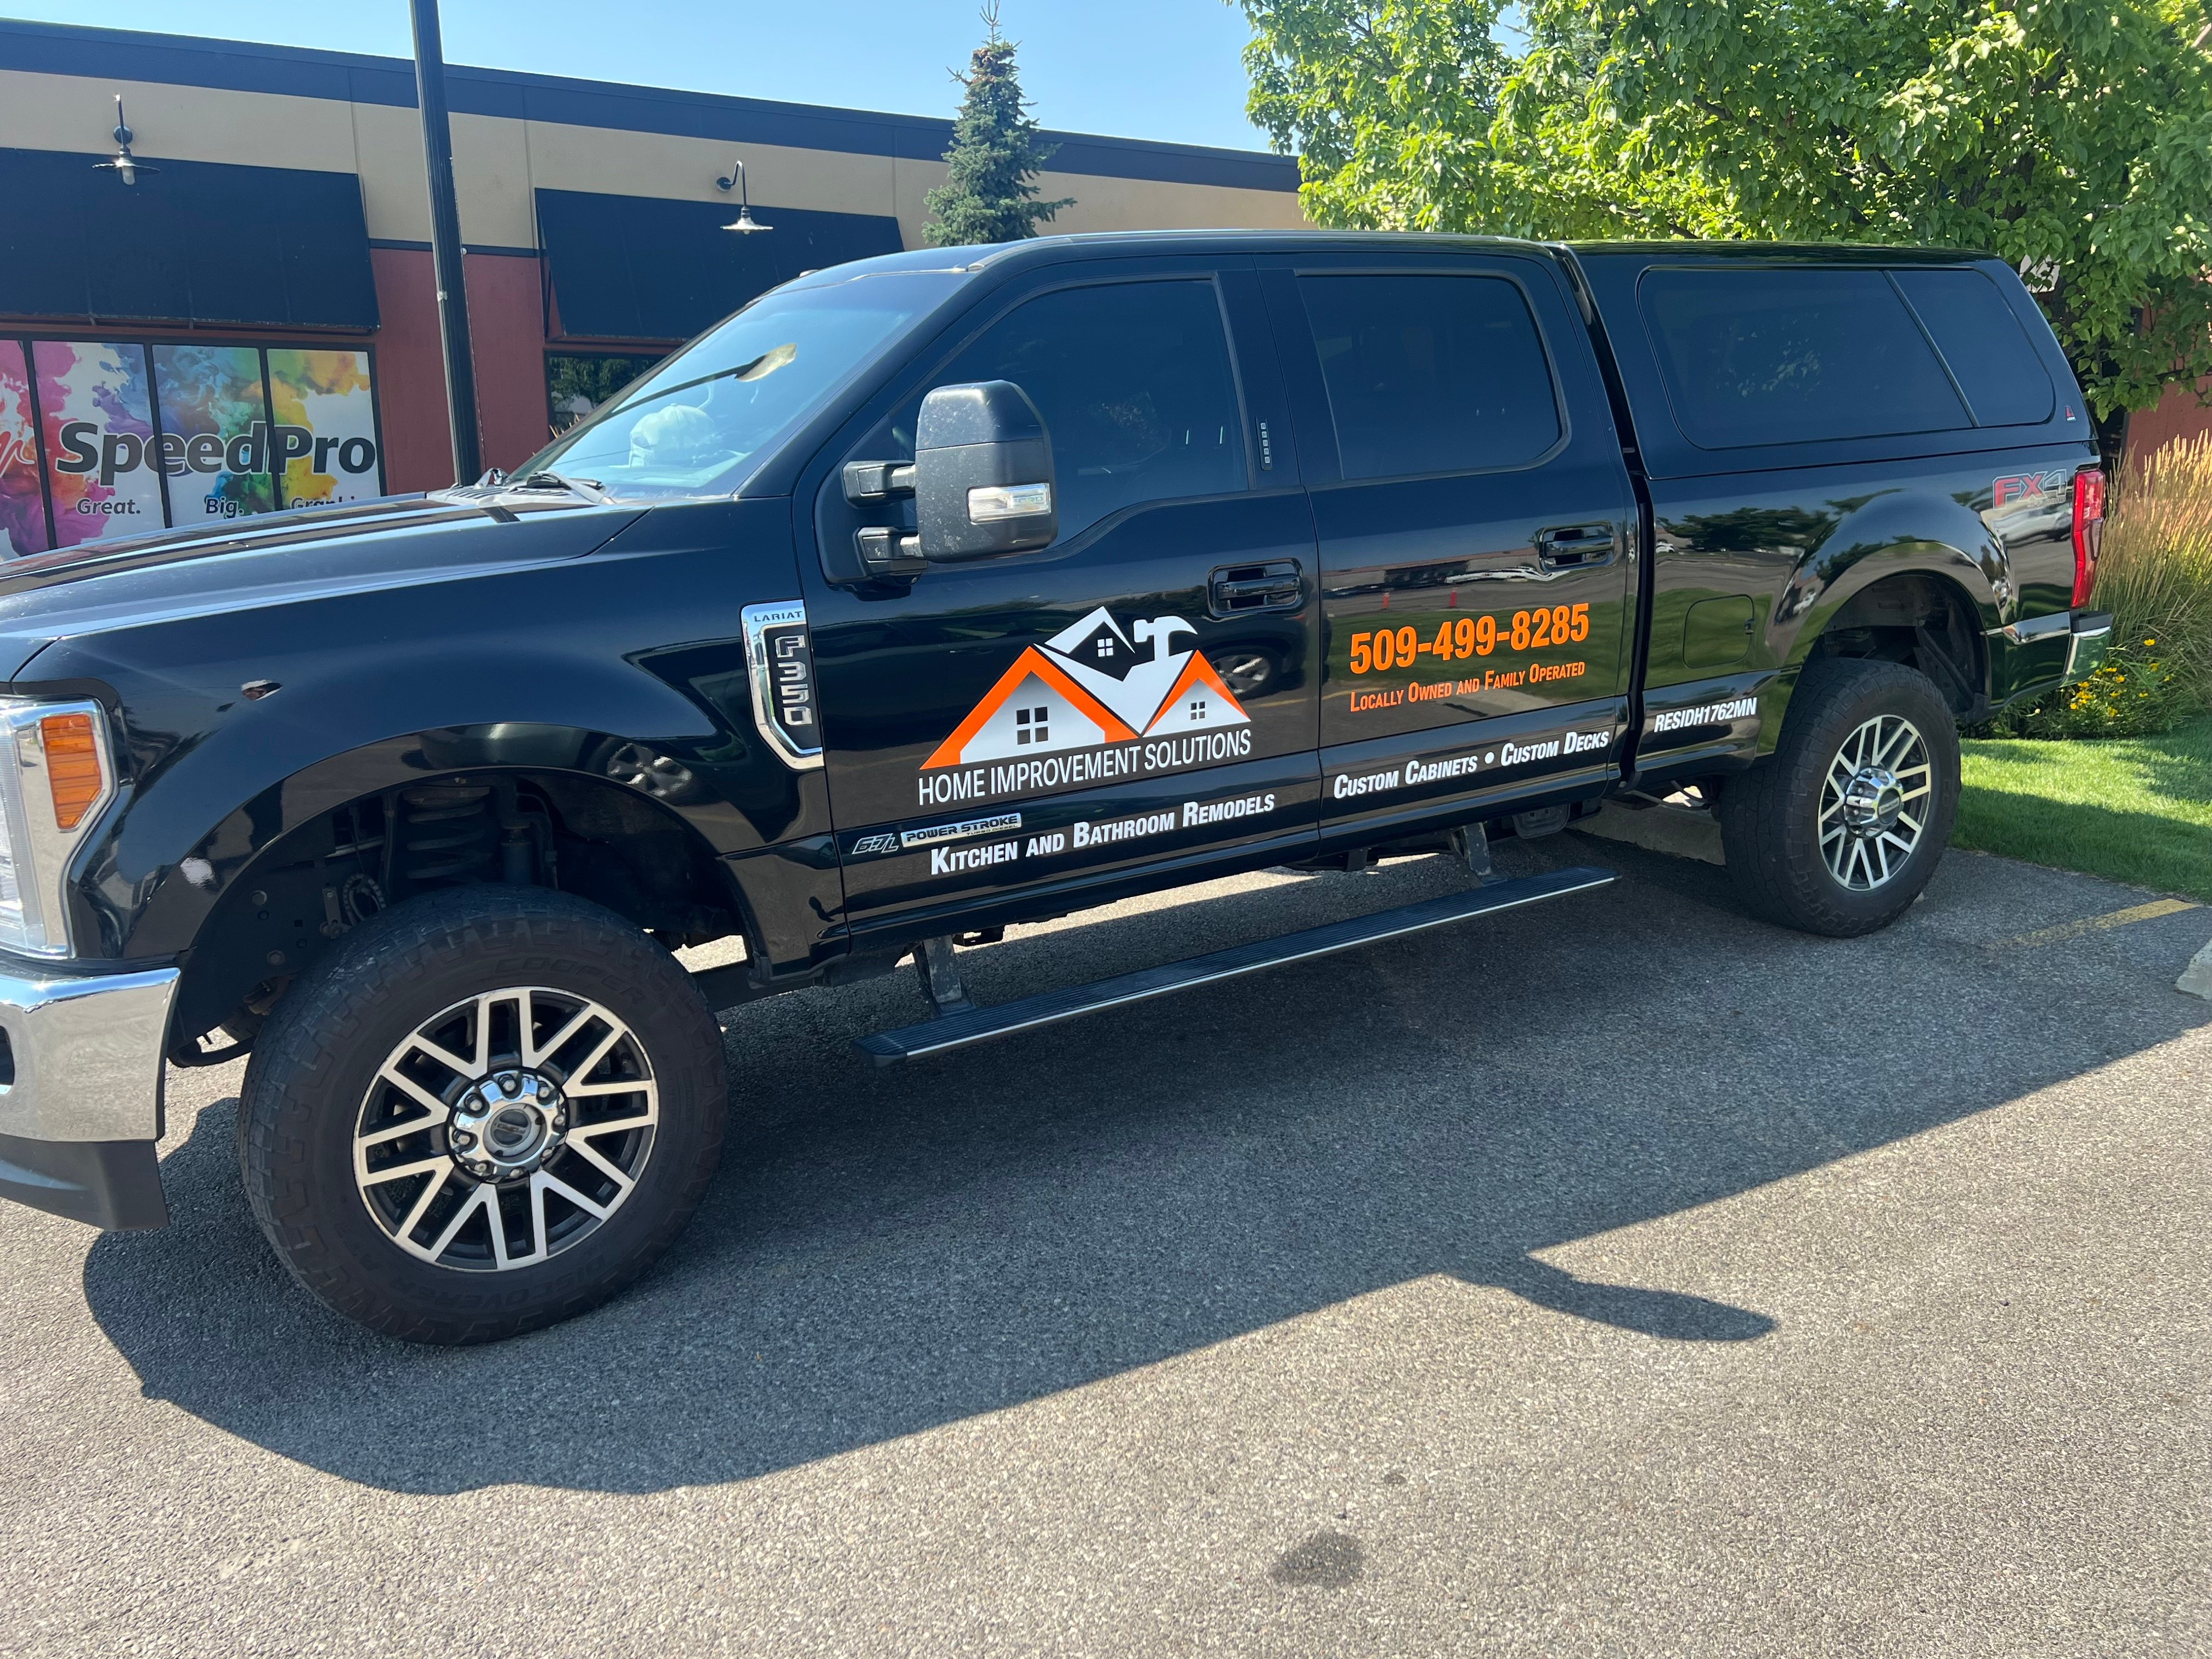
"I had an amazing experience with this company! They were so easy to work with, super responsive, and genuinely went above and beyond. They listened to exactly what I wanted, offered helpful suggestions, and delivered results that exceeded my expectations. Professional, reliable, and genuinely committed to quality. I couldn't be happier with the results. Highly recommend!"
After
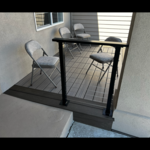
Deck Build
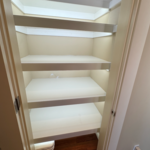
Pantry Shelving and lighting
After
Deck finish

+64

Response time1 day
Response rate100%
8 neighbors recently requested a quote
Berger's Table Pad Factory
4.8(
1,345
)
Designer - BathroomDesigner - KitchenDesigner - Residential (Interior Space Planner)

Serving Hauser, ID and surrounding areas

In business since 1983

Free estimates

Credit card accepted

"After purchasing an Angie's List Deal, I received the measuring kit in the mail promptly. The template and instructions provided to draw my split table top and each of the leaves were easy to use and understand. I mailed the completed materials and received the table pads very quickly. The table splits in the middle to allow insertion of up to 3 additional leaves. The table also has 2 drop leaves. That's 7 pads. All fit perfectly. I have used them on the table for family parties (not every day) and they're durable and built to last. I keep them in the box they arrived in to protect them when not in use. These are a worthwhile investment."
Recommended by93%of homeowners
...
Showing 1-10 of 68
Residential Design questions, answered by experts

When conducting space planning, building codes and regulations need to be considered. As long as you are taking them into account and discussing them with the architect, you should be able to do your space planning appropriately.

A garage counts toward the official square footage of a house if it is considered livable space. For a garage to qualify, it typically needs to be attached to the home and have permanent finishings like proper insulation, finished walls, and ceilings. It must also be livable year-round, which requires adequate heating, cooling, and ventilation. The exact legal requirements for what constitutes living space can vary by location.

Converting a garage into a living space may be worth it, provided you follow all local codes and get the necessary permits. The conversion may increase the value of your home in the long run. In the short term, it will give you valuable space and help you enjoy your home even more.

Open floor plans can come with drawbacks—mainly the lack of privacy and noise dampening. Walls act as an important barrier for traveling sounds, meaning in an open floor plan you could hear your dishwasher running while sitting in your living room. Storage limitations and separation of activities (for example, keeping the kid’s playroom away from the dining room) are other reasons some homeowners are opting out of an open floor plan.

The average size of a home office starts at around 70 square feet for those who just need a place to put a desk, a filing cabinet, and perhaps some shelving units to keep important documents. For those with storage needs or office furniture for guests, an average size is more like 150 square feet, or the size of a large bedroom. 

The Hauser, ID homeowners’ guide to residential design services

From average costs to expert advice, get all the answers you need to get your job done.