



Top-rated closet pros.

Get matched with top closet pros in Sully, IA

Enter your zip and get matched with up to 5 pros

Need a pro for your closet service project in Sully, IA?

Select your specific project to find the pro for you.

Find Closet pros in Sully

Avatar for Arkansas Wood Doors
Arkansas Wood Doors
5.0(
8
)
Closet - Build

Serving Sully, IA and surrounding areas

In business since 1977

Free estimates

Credit card accepted

"Excellent work. We purchased natural cherry cabinets in shaker style, with the panels made of solid wood rather than veneer. That is more difficult work, as each panel has to be constructed from several planks. Moreover, the clear finish would leave any flaws more visible. Simply put, the doors are beautiful--flawless in both construction and finish. They are similar in quality to custom cherry furniture we own."
Additional Photos
Additional Photos
.
Additional Photos
Additional Photos

+1

Recommended by100%of homeowners
Avatar for Alpha & Beta LLC
Alpha & Beta LLC
4.7(
3
)
Room or Closet Organizers - Install

Serving Sully, IA and surrounding areas

In business since 2022

Free estimates

Emergency services offered

"Very professional and good communication. In a recent storm one of my downspouts became disconnected from my gutters. Being that I live in a split level and this was in about the most inconvenient spot( an I am getting older and seemingly more clumsy), I decided to have someone do the job. A&B reached out to me very quickly and had an opening to get me in same day. Keep in mind this was the middle of January shortly after a winter storm. They were able to quickly get this job done despite the difficult weather and snow on the ground and for a fair price. Throughout they were very communicative, I knew exactly where they were and when they would be arriving. In fact, when I went to just check in with them, they had already finished and Steve was going the extra mile with tidying up and making sure everything was right for a repair that would last. Would definitely recommend for handyman jobs!"
Pressure washing deck and stairs
Roofing
Roofing
Auto Service Project
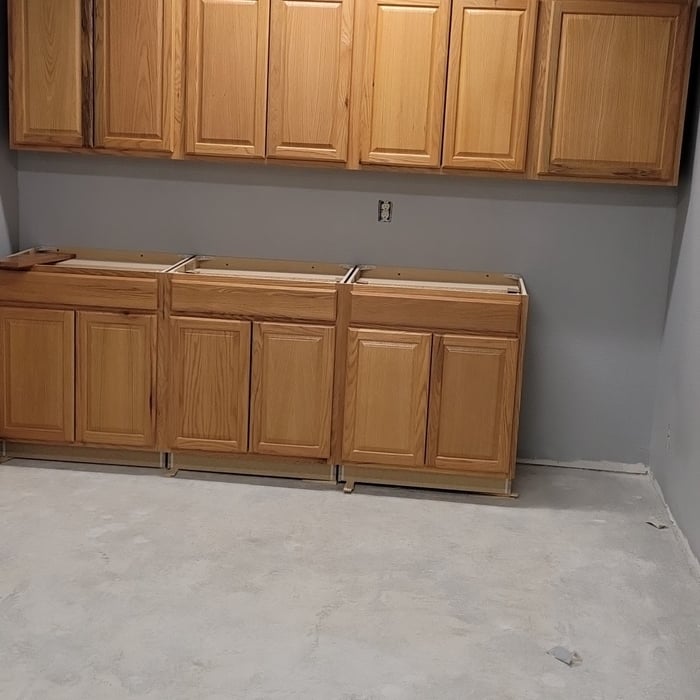
Cabinet installation

+22

Recommended by100%of homeowners
Showing 1-10 of 12
Closets questions, answered by experts

You can design your own closet, but it’s usually better to hire a professional to do the work for you. Not only will you get years of design experience to guide you toward the right layout and material choices, but you’ll also only pay slightly more hiring a professional than you would creating your own plans and hiring a carpenter. A high-quality closet designer can provide insight into how to lay out your closet, and they may be able to find you a good deal on the carpentry or complete the work using an affordable, in-house team.

A standard walk-in closet has dimensions of 7 feet by 10 feet at a minimum and an average of 100 square feet. Remember that the dimensions of the closet aren’t necessarily the usable space. This means that a 100-square-foot walk-in closet with shelves on each wall and an island may only have a walkable area of 50 square feet or less. Make sure you consider the effect of additions when you plan the room—mockups are a great idea.

Plywood, MDF (medium-density fiberboard), and solid wood are all popular options for closet shelving. Plywood and solid wood are sturdy and ideal for extended shelves or heavy items. MDF is a budget-friendly choice for light to moderate storage, but it can sag under heavy weight if not adequately supported. Wire shelving is another alternative that allows airflow, making it especially useful in humid spaces such as laundry rooms or basements.

Different types of closets are defined mostly by size. A few different types of closets include:

  • A reach-in closet is a smaller closet that you can stand in front of and reach everything inside it. Aside from the size, the doors and the level of drywall finish are typically the largest price factors.  

  • A walk-in closet can be anything from a small 5-by-5 feet closet that has a narrow walkway with shelves on both sides to a 100 square foot bedroom-sized closet with shelving along the walls and plenty of room to move around in.

  • A built-in wardrobe often does not have a door and leaves the clothes and other contents open to the room, whereas a closet usually has a door to separate it from the rest of the room.

Bedrooms and living rooms generally cost the least to remodel. Of course, the project price will depend on what you're planning to do to the space and the cost of the materials you choose to incorporate. Prices are typically lower than those of other remodels because major plumbing, electrical, and HVAC work isn't often part of remodeling these rooms.

The Sully, IA homeowners’ guide to closet services

From average costs to expert advice, get all the answers you need to get your job done.