



Top-rated closet pros.

Get matched with top closet pros in Sperry, IA

Enter your zip and get matched with up to 5 pros

Need a pro for your closet service project in Sperry, IA?

Select your specific project to find the pro for you.

Find Closet pros in Sperry

Stice Construction
New to Angi
Closet - Build

Serving Sperry, IA and surrounding areas

In business since 2011

Free estimates

Stice Construction is owned and operated by Chad Stice. With over 10 years of experience in the Construction Industry I decided to start Stice construction and implement everything I've learned over the years providing excellent customer service and attention to detail while staying in your budget. If you have something you have been looking at getting done feel free to give me a call and I'll be happy to give you an estimate!!!

Closets questions, answered by experts

Fortunately, there are no hard and fast rules or regulations regarding the height of closet shelving. However, the typical height for a single closet shelf with a hanging bar is 70 inches from the floor. For a double-hanging system, use 84 to 85 inches from the floor for the top one and 42 inches for the lower.

Walk-in closets are always the biggest and can easily be more than 100 square feet. Primary bedroom closets, even if not walk-ins, are the second largest category in most homes and sit between 30 and 80 square feet. Linen closets, utility closets, and built-in closets are smaller and, depending on their usage, tend to be between 10 and 50 square feet.

Since they are so fragile, it is not usually recommended to stack anything on top of your packed lamps. If you have sturdy boxes, and what you plan to put on top of them is of a similar weight, it’s okay to stack.

You can design your own closet, but it’s usually better to hire a professional to do the work for you. Not only will you get years of design experience to guide you toward the right layout and material choices, but you’ll also only pay slightly more hiring a professional than you would creating your own plans and hiring a carpenter. A high-quality closet designer can provide insight into how to lay out your closet, and they may be able to find you a good deal on the carpentry or complete the work using an affordable, in-house team.

Different types of closets are defined mostly by size. A few different types of closets include:

  • A reach-in closet is a smaller closet that you can stand in front of and reach everything inside it. Aside from the size, the doors and the level of drywall finish are typically the largest price factors.  

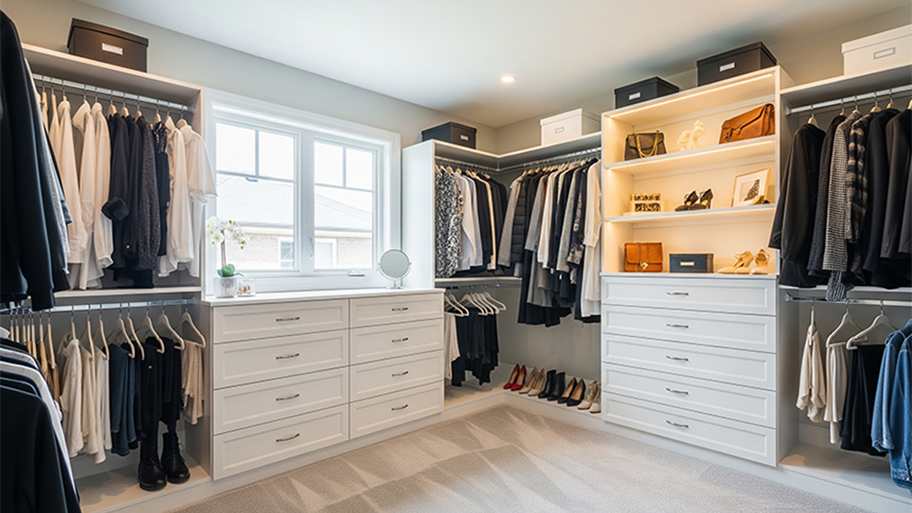
  • A walk-in closet can be anything from a small 5-by-5 feet closet that has a narrow walkway with shelves on both sides to a 100 square foot bedroom-sized closet with shelving along the walls and plenty of room to move around in.

  • A built-in wardrobe often does not have a door and leaves the clothes and other contents open to the room, whereas a closet usually has a door to separate it from the rest of the room.

The Sperry, IA homeowners’ guide to closet services

From average costs to expert advice, get all the answers you need to get your job done.