

Top-rated contractors.

Get matched with top contractors in Slater, IA

Enter your zip and get matched with up to 5 pros

Need a pro for your contractor service project in Slater, IA?

Select your specific project to find the pro for you.

TRUSTED BY SLATER, IA HOMEOWNERS

  • Average homeowner rating star icon4.7
    Average homeowner rating
  • Verified reviews icon23
    Verified contractor services reviews

Find Contractors in Slater

Scott's Home Renewal
4.6(
177
)

Serving Slater, IA and surrounding areas

Approved

In business since 1994

Free estimates

Customers say: True professional

"I used Scott's Home Renewal for a first floor renovation about three years ago, was pleased and hired them again for this. Not the cheapest contractor, but definitely the best I have used here. First class professionals; first rate subs, especially the tile and glass people The custom glass door arrived with the wrong specs, and the glass contractor got the factory to make a new one with only one day of waiting.. If you want it done right, contact Scott's."
7 neighbors recently requested a quote
Recommended by98%of homeowners
Avatar for Home Reimagined, LLC
Home Reimagined, LLC
4.6(
22
)

Serving Slater, IA and surrounding areas

Approved

In business since 2020

Free estimates

Warranties offered

"Very pleased with the job Nate and Home Reimagined did with my new deck. The project was done within 2 weeks of signing the contract. I highly recommend!"
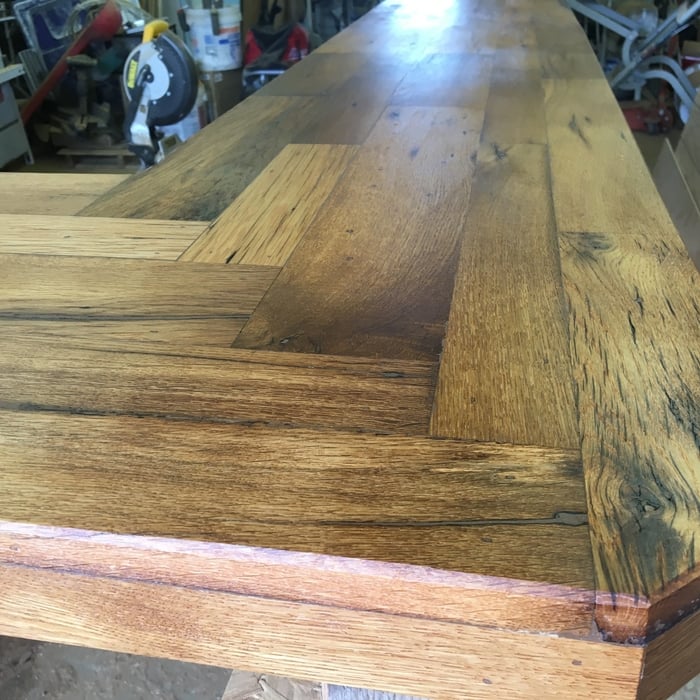
Basement Bar
Basement Bar
Basement Bar
Basement Bar
Basement Bar

+406

Response time4 days
7 neighbors recently requested a quote
Recommended by57%of homeowners
Avatar for deWit Construction & Remodeling
deWit Construction & Remodeling
4.8(
26
)

Serving Slater, IA and surrounding areas

In business since 2008

Free estimates

Emergency services offered

"deWit Construction & Remodeling went well above and beyond my wife's and my expectations!
We had spent countless hours designing our large custom home addition that consisted of vaulted upper level ceilings, 3 bedrooms (2 guest and 1 master with a large walk-in closet), 3 bathrooms with custom showers, 2 offices, 1 huge 'Great Room', 1 large entry / mud room, 1 storage room, and 1 large 3-car garage. We then decided that we wanted to do much of the work
ourselves, taking on the responsibility of General Contractor for the project, and hiring sub-contractors to complete segments of the project that we weren't equipped to handle on our own.
To say this was a massive undertaking would be a gross understatement. Locating quality sub-contractors was one very tall hurdle that we hadn't taken into consideration during the planning phase. We found that they were few and far between, that many we were able to locate wanted to charge an arm-and-leg for 'custom' work (well outside of our budget), and that some were straight up unreliable and deceitful.
Our previous framing sub-contractor had left a bitter taste with us, so we practiced great diligence in selecting our next. (Note: Long story short, we had to take our previous framing sub-contractor to court in order to recover our down payment due to zero work being completed and multiple promises broken and deadlines missed.) We were pleasantly surprised when we met and spoke with Neil deWit about our project and desires for the work that his crew would be preforming. Neil was very professional in taking the time to listen to and talk with us about the project layout, time-frame and budget, etc. Once we chose to go with deWit C & R, it wasn't long before his crew was onsite and working. We couldn't have asked for nicer, professional guys to have working on our property. We didn't notice any yelling or profanity. They always dressed well and their equipment was always clean and well maintained, and put away at the end of the day. Oh, and their craftsmanship was second to none.
Earlier we mentioned some homeowner design flaws that deWit C & R encountered; well they tackled them head on and found creative ways to make everything work. Most 1st level wall studs had to be individually measured and cut due to fluctuations in the concrete foundation and floor. Wall, door and window locations and dimensions had to be altered in order to make our design work without drastically changing our initial layout. Everything was communicated with us very well by the head carpenter on the project and Neil, and we were involved in all major change decisions. It was awesome to see our project being fleshed out in front of our very eyes and knowing that it was being built with such great quality craftsmanship.
We wanted to roof the existing structure and the addition at  the same time, so as soon as the deWit C & R crew had finished nailing down the roof sheeting, we went to work on removing the worn out shingles from the existing roof. We had an old dump truck that was on its last leg, which we began using for catching the old shingles. We could barely get and keep it running. The next morning, the deWit C & R head carpenter show up pulling one of their nice dump trailers and asked me if we wanted to use it at no extra charge. We were blown away!
We couldn?t be happier with how things turned out.  We officially have our dream home and we owe a ton of credit to deWit Construction and Remodeling! We honestly don?t think we could have completed it without their experience, professionalism and willingness to work with us within our budget. There isn?t a single design modification that we are unhappy with, and the structure is super straight, solid, quiet and water tight.
We can?t say enough good things about deWit Construction and Remodeling. We?re happy to drop their name anytime we learn of an upcoming local project.
"
Additional Photos
Additional Photos
Additional Photos
Additional Photos
Additional Photos

+8

Recommended by95%of homeowners

Avatar for Hols the Handyman, LLC
Hols the Handyman, LLC
4.8(
20
)

Serving Slater, IA and surrounding areas

In business since 2023

Free estimates

Small jobs welcome

"I have several projects to be done. 1) raccoons destroyed the inside of our shed & they fixed that. 2) redirected cement away from the eastside is house. 3) Beatiful big dog kennel with roof, fence, walls & cement. 4) water in basement, saved me tons of money by suggesting to lay a cement patio & redirecting the water away from the house. 5) I have so many other projects to be done & Essence construction will be the company I hire to do the work."
Response time1 day
Response rate95%
Recommended by84%of homeowners

Avatar for Addition Doctors
Addition Doctors
4.7(
22
)

Serving Slater, IA and surrounding areas

In business since 1985

Free estimates

"John and his son Nate performed the service, John did not outsource the work to a second party which was a relief knowing who we hired was on site every day! Meticulous and diligent is how I would describe Addition Dr's. we are the General a Contractors, building our first home and John offered his expertise at times when we were unsure what to do. He also made recommendations along the way. We highly recommend Addition Drs.
"
Additional Photos
Additional Photos
Additional Photos
Need a Cabin?
Enjoy the Porch

+18

Recommended by100%of homeowners

Avatar for Woodland Fair Construction
Woodland Fair Construction
5.0(
11
)

Serving Slater, IA and surrounding areas

In business since 1972

Free estimates

Emergency services offered

"Extremely happy with everything they’ve done. They quoted a price and stuck to it. Everything was done professionally and on time. I would highly recommend them. We have Woodland Fair Construction do all our projects. We have never been disappointed."
Black Project
Knapp Windows Project
Black Project
Knapp Windows Project
Black Project

+348

Response time1 day
Recommended by100%of homeowners

...
Showing 1-10 of 68
Unfinished Carpentry questions, answered by experts

Removing a load-bearing wall affects the structural integrity of your home, so you’ll need a permit before starting the work. Building codes vary by municipality, and obtaining a permit and having the work inspected after completion will ensure you’re in compliance with all applicable regulations.

One of the most common house framing basics for decades has been using wood for the framing work. However, some framing contractors now suggest using steel frames. Steel is lightweight, resistant to fire, and resistant to moisture, all of which are areas where wood framing could cause problems. However, steel framing is more expensive than wood and limits your ability to insulate the home.

When hanging a door frame, it’s recommended that you use screws, not nails. Screws are more secure, easier to tighten, and easier to remove if you need to adjust the frame. On average, the cost to replace a door frame is about $400, but you can save on labor costs if you’re confident in your ability to DIY the project. 

To calculate the number of linear feet of baseboard you’ll need, measure the length of each wall of the room you’re installing them in as close to the floor as possible, rounding up to the next full linear foot. If it’s your first DIY molding job, having a few extra feet on hand for miscuts is a good idea.

Not all porch columns are load-bearing, though they can be. Some porch columns are simply decorative. There are ways to identify a load-bearing column, like looking for visible seams and a foundation. Also, check to see if the column directly enters the ground. In some porch installations, a contractor will excavate a hole to install a column into the earth along with a buried cement base for stability.
The Slater, IA homeowners’ guide to contractor services

From average costs to expert advice, get all the answers you need to get your job done.