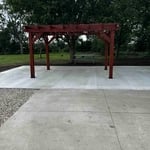
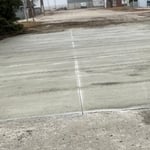
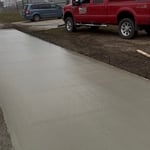
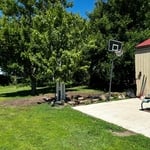
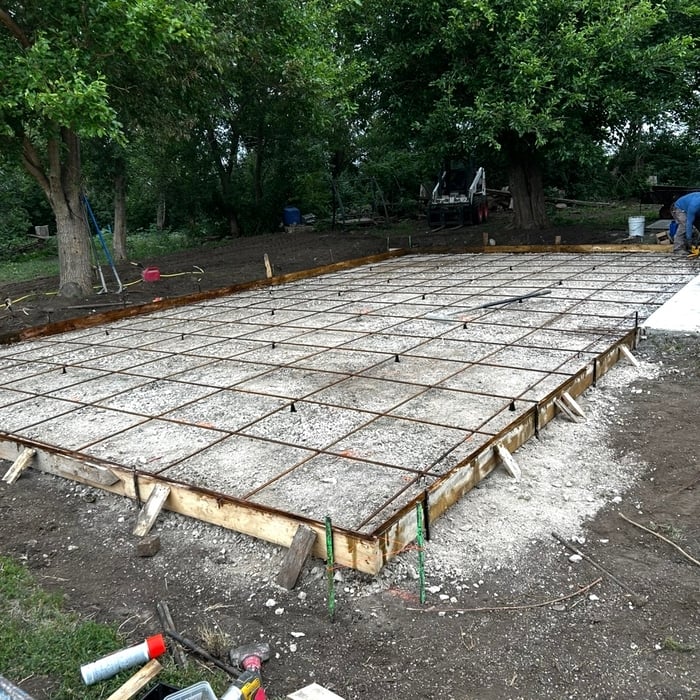
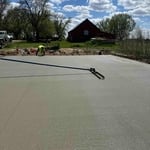
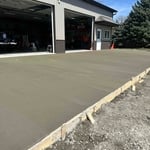
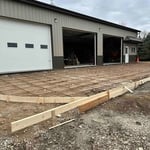
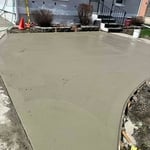
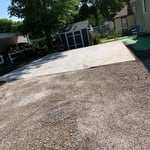
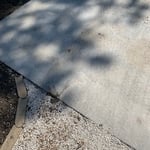
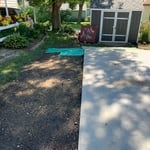
We take great pride in our experience, expertise, quality, and customer service that we provide to meet the consumer's needs. It is our mission to provide excellent workmanship and complete customer satisfaction from start to completion of a project. In order to understand the needs and expectations of our customers, we take great care to work and communicate with every customer in a professional manner. Our reputation is based on service, safety, and quality, regardless of how large or small the job. Call us today.
R & J Concrete is committed to excellence in every aspect of our business. We uphold a standard of integrity bound by fairness, honesty, and personal responsibility. Our distinction is the quality of service we bring to our customers. Accurate knowledge of our trade combined with ability is what makes us true professionals. Above all, we are watchful of our customers' interests and make their concerns the basis of our business.
We pride our company on reliability, great communication,
\nintegrity, and quality work. We are experts in our trade and will do our best
\nto keep you as educated as we can on your particular task or project. We look forward to earning your business!
\n
We’re dedicated to providing our clients with the very best in roofing & concrete installation and repair for driveways, sidewalks, patios, steps, and a variety of other projects. With over 15 years of industry experience, we take and enormous amount of pride in the attention to detail put into each of the projects we're involved with. We're known for our quality work and the integrity of our business. We look forward to building long-term relationships with our clients, and guarantee your satisfaction. We will travel around 100 miles radius, don't hesitate to give us a call about any roofing or concrete needs.
We are northwest Iowa and South Dakota's premier professional sunroom and awning company offering the highest quality and most attentive customer service. We are known to pay exquisite attention to detail while making customer satisfaction our top priority. Please call us today to schedule your appointment.
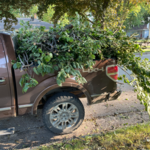
We specialize in hauling away unwanted items and junk, basic landscaping, handyman services, and more! We guarantee your satisfaction, and we won’t leave until the job is done right. We pride ourselves on the quality work we provide, while delivering great customer service! Check out all the services we offer below and call -or- click to schedule a free estimate today! \n
We are an exterior cleaning business. We use multiple ultra pure water filtration systems that include DI/RO filters it doesn’t leave hard water spots on your siding, no spots/streaks on your windows, no harsh chemicals on your home or surrounding flowers/plants! \nWe clean the list below:\n\n•Window Wash\n•Siding Wash\n•Gutter Flush\n•Deck Buff\n•Roof Wash\n•Driveway Buff\n•Tree Trim/Removal\n•Solar Panel Wash\n•Water Dock Wash\n\n\n\n
We are a General contracting company. We perform all services involved in the completion of unfinished space. We do hire sub contractors when needed. We also stand by their work as well. Though we have only been in buisness for a short time. we have a combined 37 years construction experience.
Hoffman Contracting LLC is committed to excellence in every aspect of our
\nbusiness. We uphold a standard of integrity bound by fairness, honesty,
\nand personal responsibility. Our distinction is the quality of service
\nwe bring to our customers. Accurate knowledge of
\nour trade combined with ability is what makes us true professionals.
\nAbove all, we are watchful of our customers' interests and make their
\nconcerns the basis of our business.
\n
\nwww.facebook.com/hoffmancontractingllc
How many square feet a sheet of plywood can cover depends on the size of the plywood sheet. A 4x8 sheet of plywood covers 32 square feet, while a 5x5 sheet of plywood covers 25 square feet. The cost to board up a window with plywood or install plywood under a new roof will depend on the total size of the area.
The least expensive way to enclose a porch is with screens. These protect the room by preventing insects from entering and, if you live in a warm climate, provide excellent airflow during hot summer months. Screens cost far less than any other alternative, so if you are against getting permits, spending too much, or enclosing your porch in walls or glass, screens are the best choice.
Prefab kits like a small sunroom for around $20,000 or even a basic gazebo roof for as little as $60 can save you big over professional installation. However, you lose the option for customization, and these structures tend not to last nearly as long. As for bigger projects like a deck or patio, you shouldn’t go with the DIY route unless you’re fully prepped with the tools and know-how to get it done right. Mistakes can be frustrating and costly, so choose a pro if you’re looking to eliminate your risk of error.
With proper maintenance, the average life span of a screened-in porch is six to eight years for the screens themselves, but the foundation and structure can last for 50 to 100 years. To keep your screened-in porch in good shape, clean your porch screens regularly, patch holes, re-seal the wood as needed, and address any foundational issues right away.
The average cost to enclose a patio to create a sunroom is around $5,000, and prices generally range from $3,000 up to $10,000. The price you pay will depend on the state of your patio and whether it needs repairs or additional structural support, the quality of the materials you choose, the size of your patio, and whether you plan to run utilities into and finish the sunroom. The price for a fully finished patio enclosure could run up to around $20,000, while you might pay just $2,500 for a screened-in porch.
The Schaller, IA homeowners’ guide to patio services
From average costs to expert advice, get all the answers you need to get your job done.
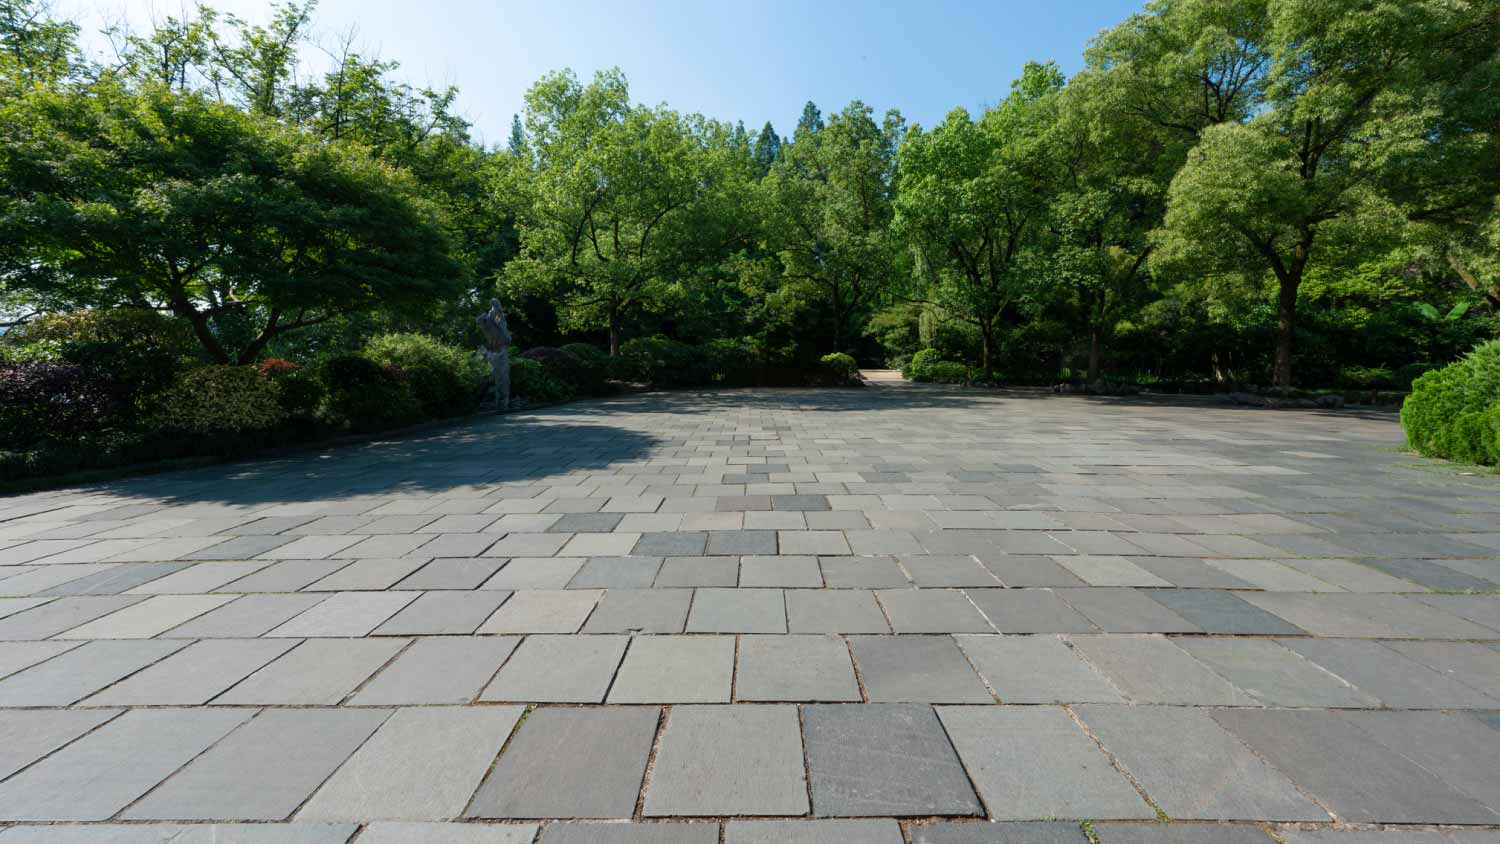
Bluestone patios can transform yards, increase home values, and extend your usable space. Learn about average bluestone patio costs to budget for the project.
Noticing cracks or unevenness in your outdoor entertaining space? Learn whether it’s better to repair or replace a concrete patio to get a fix underway.