






Top-rated subcontractors.

Get matched with top subcontractors in Norwalk, IA

Enter your zip and get matched with up to 5 pros

Need a pro for your subcontracting project in Norwalk, IA?

Select your specific project to find the pro for you.

TRUSTED BY NORWALK, IA HOMEOWNERS

  • Average homeowner rating star icon4.5
    Average homeowner rating
  • Verified reviews icon1.2k+
    Verified subcontracting services reviews

Find Subcontractors in Norwalk

Scott's Home Renewal
4.6(
177
)
Major Home Repairs (General Contractor)

Serving Norwalk, IA and surrounding areas

Approved

In business since 1994

Free estimates

Customers say: True professional

"I used Scott's Home Renewal for a first floor renovation about three years ago, was pleased and hired them again for this. Not the cheapest contractor, but definitely the best I have used here. First class professionals; first rate subs, especially the tile and glass people The custom glass door arrived with the wrong specs, and the glass contractor got the factory to make a new one with only one day of waiting.. If you want it done right, contact Scott's."
7 neighbors recently requested a quote
Recommended by98%of homeowners

Avatar for deWit Construction & Remodeling
deWit Construction & Remodeling
4.8(
26
)
Major Home Repairs (General Contractor)

Serving Norwalk, IA and surrounding areas

In business since 2008

Free estimates

Emergency services offered

"They did a good job. They were timely. I did not like that Neil kept giving me a hard time about an add on that I did not want. I already had all the materials and he was upset that they were not able to mark them up. I really liked that they offered to come right away to do the project after I had two other companies bail."
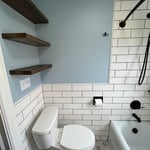
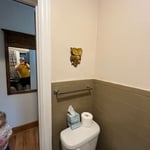
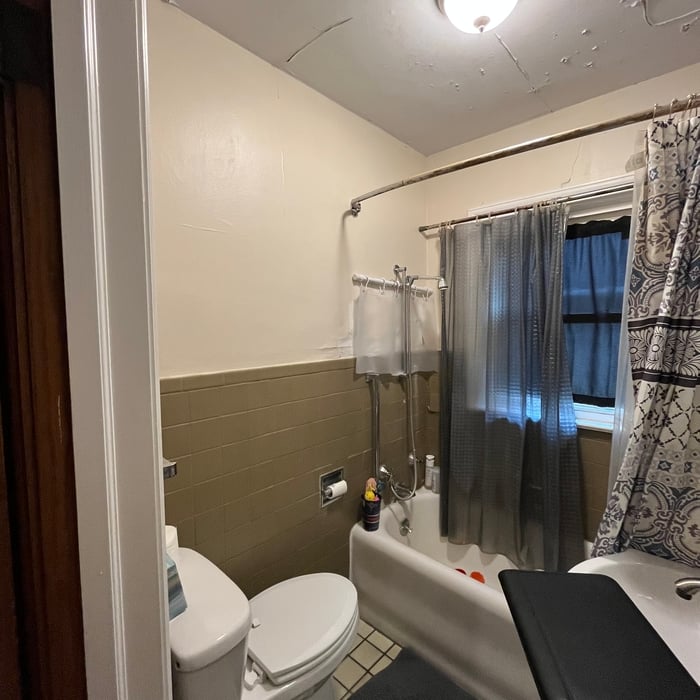
Additional Photos
Additional Photos
Additional Photos
Additional Photos
Additional Photos

+8

Recommended by95%of homeowners
Avatar for Better Basement Technologies LLC
Better Basement Technologies LLC
4.6(
54
)
Major Home Repairs (General Contractor)

Serving Norwalk, IA and surrounding areas

In business since 2006

Free estimates

Emergency services offered

"The company was able to come out to look at our sinking garage within a week of initial contact. Reo confessed that he had never seen a garage laid without footings, and he wasn't sure how much it would cost to add them. I had another company come look and give me an estimate and called Reo back. Reo said he was confident he could do the job if needed, but if the other company had done it before, he would recommend using their service instead of his. While ultimately I did not hire this company, I appreciated their honesty and professionalism, and would not hesitate to call them for basement work or other work more in the scope of what they do."
Egress Window with Well & Lid
Replacemet Basement Wall
Water Trek & Sump Pump
Recommended by89%of homeowners

Avatar for Hols the Handyman, LLC
Hols the Handyman, LLC
4.8(
20
)
Major Home Repairs (General Contractor)

Serving Norwalk, IA and surrounding areas

In business since 2023

Free estimates

Small jobs welcome

"I have several projects to be done. 1) raccoons destroyed the inside of our shed & they fixed that. 2) redirected cement away from the eastside is house. 3) Beatiful big dog kennel with roof, fence, walls & cement. 4) water in basement, saved me tons of money by suggesting to lay a cement patio & redirecting the water away from the house. 5) I have so many other projects to be done & Essence construction will be the company I hire to do the work."
Response time1 day
Response rate95%
Recommended by84%of homeowners

...
Showing 1-10 of 87
Subcontractors questions, answered by experts

A floor plan is a less detailed illustration showing a building or room's layout from above, including elements like windows, doors, walls, and fixtures. It offers a simplified view for homeowners. In contrast, a blueprint is a more detailed, to-scale architectural drawing that includes all parts of the building plans, such as structural elements, construction details, and utility schematics. While a floor plan can be a type of view within a blueprint, the complete blueprint contains all the necessary details to turn the plan into a reality.

You can draw your own house plans using three-dimensional modeling software, but in most cases, you’ll need an architect to draw up the final plans. Architects understand local building regulations and requirements, so their plans will be necessary for getting permits approved, and they’ll also ensure your home is structurally sound. DIY house plans can be a good place to start to help visualize your project, but you should always defer to a professional before trying to proceed with the project.

The most common scale for residential blueprints is 1/4 of an inch equals one foot. This scale is the most popular because it’s easier for everyone involved, from professionals to homeowners, to understand the building’s actual dimensions. Also, it allows blueprints to have the necessary details without cluttering the page.

A split-level home is one that has several staggered floors connected by short staircases, while a split floor plan separates the primary bedroom from the rest of the bedrooms. Split floor plans are most often found in single-story homes, while split-level homes are always at least two stories.


Designing a building takes 2-6 months, depending on project size, required permits, and revisions.

The Norwalk, IA homeowners’ guide to subcontracting services

From average costs to expert advice, get all the answers you need to get your job done.