


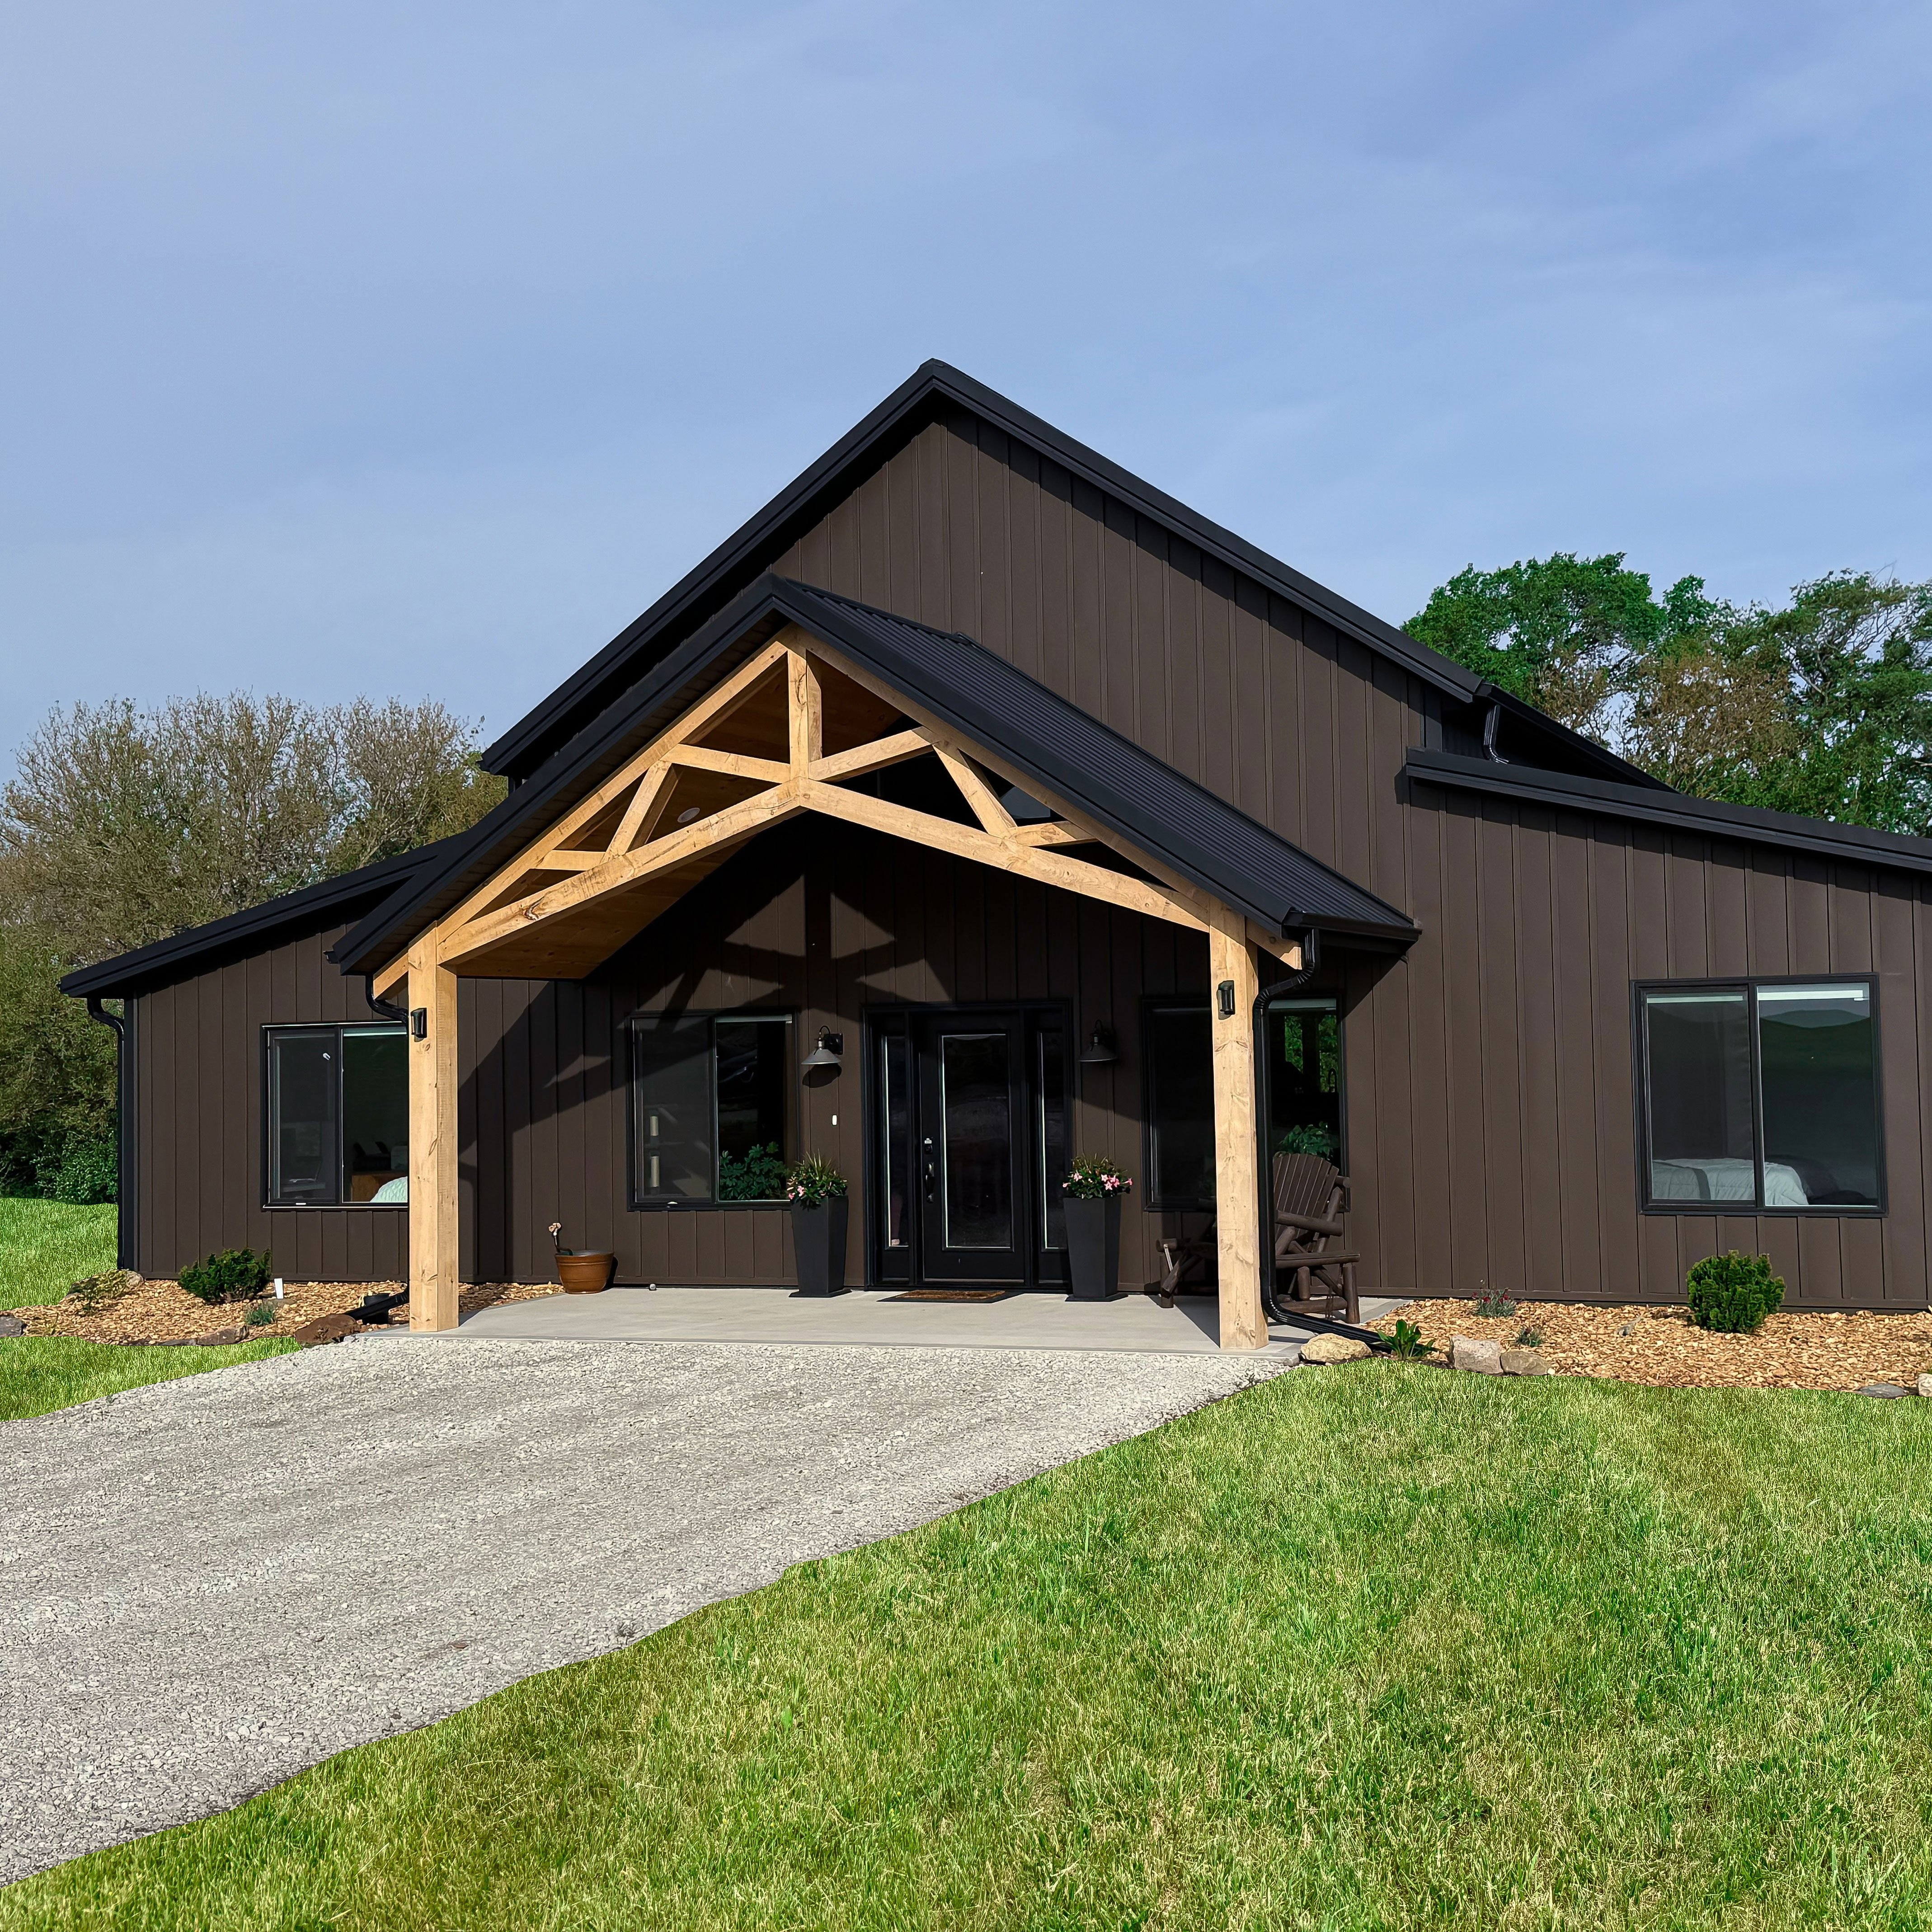
Top-rated barndominium builders.

Get matched with top barndominium builders in Colfax, IA

Enter your zip and get matched with up to 5 pros

Need a pro for your barndominium building project in Colfax, IA?

Select your specific project to find the pro for you.

TRUSTED BY COLFAX, IA HOMEOWNERS

  • Average homeowner rating star icon4.2
    Average homeowner rating
  • Verified reviews icon13
    Verified barndominium building reviews

Find Barndominium builders in Colfax

Ascended Constructions
New to Angi
Find a Custom Home Builder

Serving Colfax, IA and surrounding areas

Approved (Corporate)

In business since 2023

Offers commercial services

We’re a family owned and operated company that values honesty and integrity, and stands behind our work. We offer over 40 years of industry experience. We specialize in Asphalt Shingle Roofing installation, replacement, and repairs. Our services are customized to the individual project, paying close attention to the details of each project that we're involved with. We look forward to building long-term relationships with our clients and guarantee your satisfaction!

1 neighbors recently requested a quote
Avatar for deWit Construction & Remodeling
deWit Construction & Remodeling
4.8(
26
)
Find a Custom Home BuilderGarage - BuildShed, Barn or Playhouse - Build

Serving Colfax, IA and surrounding areas

In business since 2008

Free estimates

Emergency services offered

"deWit Construction & Remodeling went well above and beyond my wife's and my expectations!
We had spent countless hours designing our large custom home addition that consisted of vaulted upper level ceilings, 3 bedrooms (2 guest and 1 master with a large walk-in closet), 3 bathrooms with custom showers, 2 offices, 1 huge 'Great Room', 1 large entry / mud room, 1 storage room, and 1 large 3-car garage. We then decided that we wanted to do much of the work
ourselves, taking on the responsibility of General Contractor for the project, and hiring sub-contractors to complete segments of the project that we weren't equipped to handle on our own.
To say this was a massive undertaking would be a gross understatement. Locating quality sub-contractors was one very tall hurdle that we hadn't taken into consideration during the planning phase. We found that they were few and far between, that many we were able to locate wanted to charge an arm-and-leg for 'custom' work (well outside of our budget), and that some were straight up unreliable and deceitful.
Our previous framing sub-contractor had left a bitter taste with us, so we practiced great diligence in selecting our next. (Note: Long story short, we had to take our previous framing sub-contractor to court in order to recover our down payment due to zero work being completed and multiple promises broken and deadlines missed.) We were pleasantly surprised when we met and spoke with Neil deWit about our project and desires for the work that his crew would be preforming. Neil was very professional in taking the time to listen to and talk with us about the project layout, time-frame and budget, etc. Once we chose to go with deWit C & R, it wasn't long before his crew was onsite and working. We couldn't have asked for nicer, professional guys to have working on our property. We didn't notice any yelling or profanity. They always dressed well and their equipment was always clean and well maintained, and put away at the end of the day. Oh, and their craftsmanship was second to none.
Earlier we mentioned some homeowner design flaws that deWit C & R encountered; well they tackled them head on and found creative ways to make everything work. Most 1st level wall studs had to be individually measured and cut due to fluctuations in the concrete foundation and floor. Wall, door and window locations and dimensions had to be altered in order to make our design work without drastically changing our initial layout. Everything was communicated with us very well by the head carpenter on the project and Neil, and we were involved in all major change decisions. It was awesome to see our project being fleshed out in front of our very eyes and knowing that it was being built with such great quality craftsmanship.
We wanted to roof the existing structure and the addition at  the same time, so as soon as the deWit C & R crew had finished nailing down the roof sheeting, we went to work on removing the worn out shingles from the existing roof. We had an old dump truck that was on its last leg, which we began using for catching the old shingles. We could barely get and keep it running. The next morning, the deWit C & R head carpenter show up pulling one of their nice dump trailers and asked me if we wanted to use it at no extra charge. We were blown away!
We couldn?t be happier with how things turned out.  We officially have our dream home and we owe a ton of credit to deWit Construction and Remodeling! We honestly don?t think we could have completed it without their experience, professionalism and willingness to work with us within our budget. There isn?t a single design modification that we are unhappy with, and the structure is super straight, solid, quiet and water tight.
We can?t say enough good things about deWit Construction and Remodeling. We?re happy to drop their name anytime we learn of an upcoming local project.
"
Additional Photos
Additional Photos
Additional Photos
Additional Photos
Additional Photos

+8

Recommended by95%of homeowners
Avatar for Daughenbaugh Construction & Restoration
Daughenbaugh Construction & Restoration
4.5(
37
)
Find a Custom Home BuilderGarage - BuildShed, Barn or Playhouse - Build

Serving Colfax, IA and surrounding areas

In business since 2002

Free estimates

"Dave came right away and worked on getting an estimate for us. Unfortunately our insurance company fought us at every turn but Dave didnt give up he went to bat for our family to get what repairs approved that he felt needed done and what was best for our family. When they finally agreed his team went right to work. He has always been available when I had questions and has went above and beyond on numerous things in regards to repairs to our house no matter the extra costs. This company is here to make sure you the customer is happy at all costs."
Additional Photos
Additional Photos
Additional Photos
Additional Photos
Additional Photos

+2

Recommended by90%of homeowners
Avatar for Des Moines Area Roofing
Des Moines Area Roofing
4.8(
275
)
Find a Custom Home Builder

Serving Colfax, IA and surrounding areas

In business since 2008

Free estimates

Emergency services offered

"Des Moines Area Roofing was professional, trustworthy, and demonstrated excellent attention to detail from initial contact to job completion. Cleanup was so thorough that the next day you wouldn't even know that such a major project had taken place. It has been 2 weeks since the new roofs and we haven't seen even one stray nail left behind (and they did a complete tear down to both buildings, right down to the wood). An excellent company with which to do business. I offer my highest possible recommendation."
Additional Photos
Additional Photos
Additional Photos
Recommended by99%of homeowners
...
Showing 1-10 of 79
Barndominium Builders questions, answered by experts

The difference between a pole barn and a stick-built barn is in the construction. Large poles in the ground provide support for pole barns. For stick-built barns, 2-by-4 or 2-by-6 lumber (known as sticks) create a frame around load-bearing beams. Stick-built construction is far more popular for residential homes. Pole barns are more cost-effective because they require fewer materials and less labor.

Prefab sheds can be worth it, depending on your needs and goals. If you want to build the shed yourself or have a quick project turnaround, then a prefab shed will likely be worth it. If you want something more customized, then starting from scratch may help you achieve your goals better than a prefab could.

Adding an extension or addition to your home costs more than a loft conversion in all but the rarest cases where the home's structural integrity is lacking. Because a home addition requires a new foundation section or significant structural upgrades to handle a cantilevered portion, the cost compared to almost any loft conversion is significantly greater for the same square footage.

The lifespan of a barn is typically 40 to 60 years, but with skillful construction and proper maintenance, it can last up to 100 years. The actual lifespan depends on several factors, including the barn type, materials, usage, and climate. For example, the posts of a pole barn should last 50 years or longer, but if the structure is used for livestock in a rainy climate, it may rot within the first decade. Custom designs with high-end materials tend to last the longest. To get the best estimate for your barn's lifespan, you should consider its material type and intended use.

Tiny houses, often called tiny homes, need between 100 to 400 square feet, with the most common size being between 200 and 300 square feet. Tiny houses more than 400 square feet venture into apartment-size dwellings and may be considered more of a traditional house than a tiny home. The number of occupants, desired lifestyle, and furniture will all be major factors that determine the desired tiny house size.

The Colfax, IA homeowners’ guide to barndominium building

From average costs to expert advice, get all the answers you need to get your job done.