

Top-rated pole barn builders.

Get matched with top pole barn builders in Colfax, IA

Enter your zip and get matched with up to 5 pros

Need a pro for your pole barn building project in Colfax, IA?

Select your specific project to find the pro for you.

TRUSTED BY COLFAX, IA HOMEOWNERS

  • Average homeowner rating star icon4.1
    Average homeowner rating
  • Verified reviews icon13
    Verified pole barn building services reviews

Find Pole barn builders in Colfax

Avatar for Cover's Construction LLC
Cover's Construction LLC
5.0(
8
)
Shed, Barn or Playhouse - Build

Serving Colfax, IA and surrounding areas

Approved

In business since 2006

Free estimates

Warranties offered

"Once he was able to fit us into his schedule, his crew showed up promptly and worked til the job was complete. Joe was patient and helpful in examining our options for insulation, doors and windows and his price was fair. I had a couple change orders, which he graciously fit in ... small sliding door to a loft. His crew worked like a well-oiled machine and did a great job on everything. Windows were placed exactly as we asked and the steel interior turned out great. Thank you Cover's Construction!"
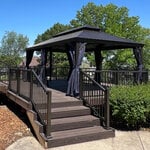
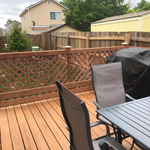
Deck with pavilion
Utility building reskin
Backyard shop
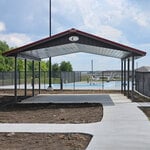
Pool Gazebo
Storage/ Shop

+4

Response time3 days
Recommended by100%of homeowners
Avatar for deWit Construction & Remodeling
deWit Construction & Remodeling
4.8(
26
)
Shed, Barn or Playhouse - Build

Serving Colfax, IA and surrounding areas

In business since 2008

Free estimates

Emergency services offered

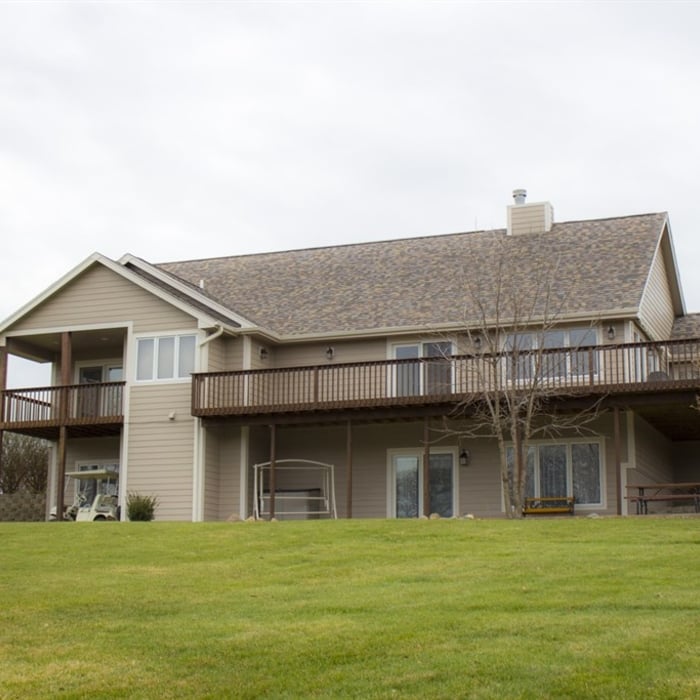
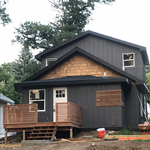
"It was a lengthy project and he had to use his ingenuity to build a covered deck when before it was not, so the roof did not fit with windows and upstairs. It turned out beautifully and he worked within my budget."
Additional Photos
Additional Photos
Additional Photos
Additional Photos
Additional Photos

+8

Recommended by95%of homeowners
Avatar for Essence Construction, LLC
Essence Construction, LLC
4.4(
52
)
Shed, Barn or Playhouse - Build

Serving Colfax, IA and surrounding areas

In business since 2000

Free estimates

"Our 100+ year old house had some very real structural problems (some of which couldnâ t be totally evaluated until some walls were opened up) but Scott was very honest when presenting what needed to be done. He was accurate on the timeline, and he and his crew showed up every day. Communication was good - we always knew at what stage the project was at, and anytime there was something unexpected that came up, we always knew about it. I felt that the pricing was more than fair and I would definitely use Essence Construction in the future."
Deck
Deck
Deck
Deck
Fence post

+968

Response time8 hrs
Response rate93%
Recommended by100%of homeowners
Showing 1-10 of 48
Pole Barn Builders questions, answered by experts

Adding an extension or addition to your home costs more than a loft conversion in all but the rarest cases where the home's structural integrity is lacking. Because a home addition requires a new foundation section or significant structural upgrades to handle a cantilevered portion, the cost compared to almost any loft conversion is significantly greater for the same square footage.

The foundation for a pole barn should be at least 36 inches thick to ensure that the piers won’t shift from frost heave.

The term “cottage” is subjective, so there’s no rigid definition, but it generally refers to a small home with simple and purposeful architecture that embraces nature and focuses on charm over everything else. Cottages are typically 1 or 1 1/2-stories tall, usually with gabled roofs, and are built out of natural materials that help make the structure a part of the surrounding nature rather than something that stands out from it. A big part of what makes a cottage a cottage is the decor, which includes natural materials from the nearby area.

This answer varies based on where you are, but most states require that all homes are greater than 320 square feet. Remember that four walls are not the only requirements—windows, closet space, minimal ceiling heights, and indoor air quality are also factors. Each state and municipality differs, though, and as some don’t consider tiny homes permanent shelters, you’ll need to check to ensure you aren’t violating any local or state laws with your build.

Rather than using a common two-by-four piece of wood for a rafter, you probably will use two-by-six, two-by-eight, two-by-ten, or even two-by-twelve boards. Wider lumber is typically a better choice in a larger building as it provides more sturdiness. Some installers may use wider lumber for rafters near the edges of the roof, where the greatest stress occurs, and save money with narrower lumber toward the middle.

The Colfax, IA homeowners’ guide to pole barn building services

From average costs to expert advice, get all the answers you need to get your job done.

  • Farm blue barn shed and gravel driveway.

    If you’ve ever wondered what precisely a pole barn is, you’re about to find out. Not many know the advantages and disadvantages to the cost, construction style, and flexibility of building one on your own or hiring a contractor for the job.

  • framework of building a farm

    Learn how to hire a barn builder with expert guidance on finding qualified pros, asking the right questions, and ensuring your barn project succeeds.