We are contractors specializing in structural repairs. Floors Sag or shake has been providing quality Foundation Repair, Structural Repair and Basement waterproofing to the Atlanta area for over 30 years. All our work is guaranteed for the life of the structure and with a professional and reliable staff, we are with you every step of the way.
AAA Basement Waterproofing is a A+ rated business with the Better Business Bureau. For years we have worked in the Chattanooga, NW Georgia, Knoxville and surrounding areas as the number one basement waterproofing Foundation Repair contractor. Our staff is experienced, our products are superior, and our work ethic is unparalleled.
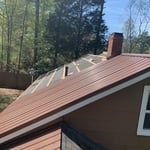
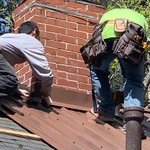
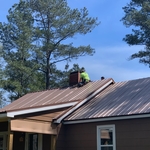
We specialize in Metal and Shingle Roofing. We also offer installation of other roofing types, i.e., Spanish tile, cedar shakes and commercial flat roofing. Additionally, we install siding, windows, porches, decks and patio roof covers. We do not cut corners. Many of our competitors are less expensive but we make sure that your project is built 'to code', using superior labor and materials. We have been in the industry since 1993. We are privately owned, fully licensed and insured. Give us a call at 800.745.1998 today!!!
At Sparkle & Shine we pride our selves on 100% QUALITY WORK.....\nwe use only non toxic supplies safe for your children/pets...listening to the needs of our clients and what type of cleaning products you would liked used as well, we work with everyone..\nwe offer FREE ESTIMATES so we can meet new clients to discuss exactly what you would like cleaned..\nIf you would like to have your home Sparkle & Shine dont wait book an appointment..\nwe also offer emergency cleanings,\nif you have an event coming and need a cleaning done ASAP let us know...\nwe have years of experience in Move in/out cleanings to lesson the stress from your move or if you just want insure you get that deposit back...\nwe also provide WEEKLY, BIWEEKLY, ONCE A MONTH OR ONE TIME CLEANINGS..\nREAL ESTATE CLEANING.\nAIR B&B CLEANING.\nCAMP CLEANINGS..\nAND MORE..\nGive us a call you will be glad you did..\nreferences upon request....\nCHECK OUT OUR PHOTOS TO SEE WHAT WE DO AT SPARKLE & SHINE CLEANING!!!!\nwe also offer custom carpentry work.\nask for more details \n
Luke's Painting Company strives every day to be the best in this industry and our customers agree that we are! We do this by treating every customer as if they are our only customer. We treat every project like it is our own personal space, leaving no mess left behind and being certain that every inch and every corner of every job is finished with precision and perfection. We have an exceptional eye for detail which is what makes us the best painters around! On top of all this we only use high quality premium products for every project. The paint that we use offers great coverage, exceptionally stunning colors, high durability and excellent washability. Location of any project is never an issue, we love to travel so let us get you a free quote today!\n\nLuke can be reached directly by phone or text at - 334-922-9148\nBy email at - [email protected]
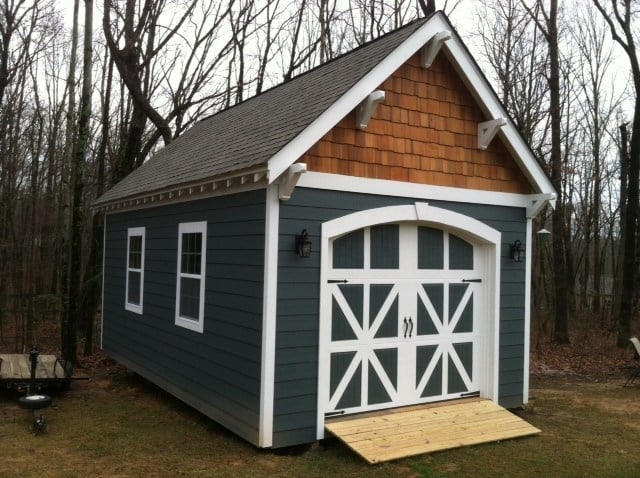
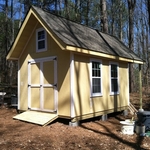
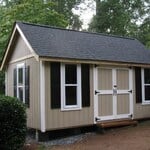
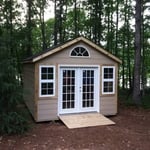
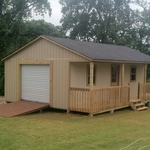
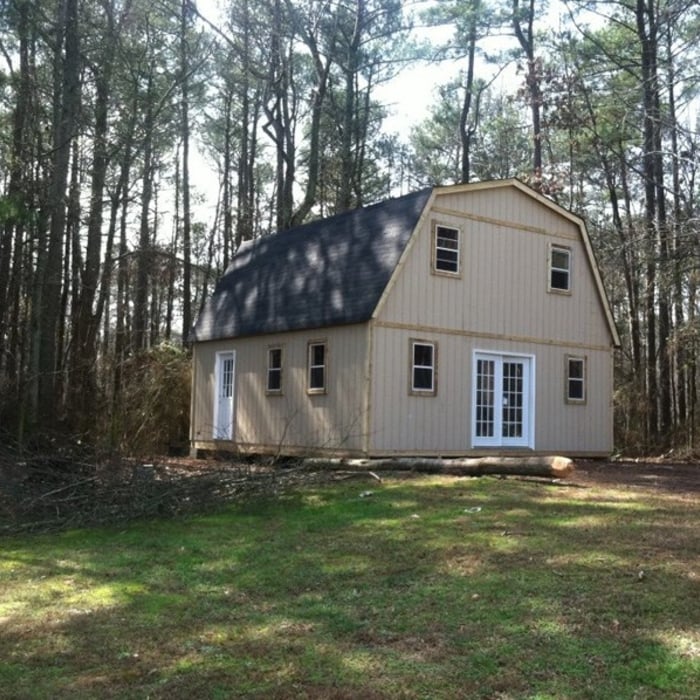
Backyard Custom Construction specializes in custom built cabins, garages, storage buildings, workshops, and sheds. We don’t try to be the biggest or the cheapest company out there; we strive to give every customer the most value for the money. From custom built cabins and housing to garages and utility shed, Backyard Custom Construction is your one stop shop for high quality custom construction.\n\n We speak a plain language without fine print and asterisks. The prices you see reflect total costs including all taxes labor and materials. There are no hidden costs or fees what so ever. Hassle free guarantee: we know you are going to love your building. For this reason we do not require any form of payment until we are 100% complete and you are satisfied. \n\n All of our buildings are covered by a 3 year warranty on all workmanship. All siding and roofing options are covered through the manufacturer. Please call, text, or email us with any questions you may have! \n\nWe look forward to doing business with you! \n\nContact : Dustin Hirschfeld Owner - 678.502.6823
"I met Jill at our home and she took measurements and photos of our sons' room. We talked briefly about my ideas for the space. She provided several concept boards, for window treatments, furniture, and an overall "look" for the rooms. She also provided us with floor plans for each room. She brought paint colors, fabric selections, etc. Our first job with Jill was our sons' room. For the playroom, she had some pretty unique ideas that were right in line with the contemporary- but not too modern- look we wanted. She helped me with tips on doing some of the decorative painting myself, but also provided a few resources in case we wanted to hire the job out. She also helped me coordinate a subcontractor who handled a set of beautiful custom blinds. Jill tells me that in some cases she handles all the shopping, but that's part of the fun for me so she provided a list of links and stores for the items she chose. She gave a few choices for almost every item- budget and higher end. That allowed me to meet my budget while still getting some showstopper items, because we were able to save in other areas. Within a few weeks the room came together and got rave reviews after I posted the before and after photos on Facebook. And of course our visitors were amazed at the transformation. In the interim, we were redoing our guest bathroom on our own, and Jill was able to come into the project to help us choose tiles, wall colors, and vanity choices. A quick job that turned out really well considering the turn around time. A few months later we hired Jill again to rethink our living room and dining room. We were on a much more limited budget for both rooms but wanted to see what she could come up with considering some challenges in both the shape of the rooms and that I wanted to integrate some antique pieces we already owned. She came up with a brilliant look that blended our older pieces with a contemporary and clean look and we came in well under budget. Working with Jill was a lot of fun and we expect to continue to work with her to refine the look of our home. When I was considering hiring an interior designer I was worried about my low budget and lack of experience hiring someone to make these kind of choices for me. But it turned out to be the best decision we've ever made for our home because she allowed us to transform each area well under budget and much more quickly than we ever could have done on our own (well, we would have taken forever to make a decision on every item!). My favorite rooms in the house are the ones she's worked on with us. I just feel so happy that we found Jill Seidner."
With 20 years of experience in the industry, Evan's Cabinets Finishers has the experience and dedication to bring your dreams to reality! We are owner operated and provide a high quality service that can't be beat. Please call or click to schedule an estimate today!
Homemade Design (HMD) is America's leading online interior design service that provides a dedicated interior designer to work closely with you, to design and decorate your home for one extremely affordable fixed fee per room based on services required. \nWorking with your HMD interior designer is like having an interior designer best friend who evaluates your existing space, studies images of rooms you love, understands your budget constraints and explores the functional considerations that fit your lifestyle. HMD is the only flat-fee virtual consulting service that allows collaboration at multiple points in the process with our client. We help our clients navigate the design process by breaking it down into a linear process. First we analyze their likes and dislikes in terms of style and color, navigate budget vs. quality challenges and analyze the function of the room. Next we help you choose the major pieces in the room that will determine style and the overall color palette, and then we specify products and sources that fit within those parameters.\nThe design process is not universal to every design firm (or TV show.) Please call or email – we’d love to chat about your project and how we anticipate working with you to create your dream home!
If your project is complex, it may make sense to hire an architect to draw plans. An architect might also be a good person to hire if you want to ensure your plans adhere to building codes and regulations.
Federal architecture is most common in urban areas throughout the New England states, including the older parts of New York, Pennsylvania (namely, Boston and Philadelphia), Maryland, Massachusetts, and Virginia. The style also dominated in parts of Georgia in the late 18th and early 19th centuries, so many historical homes in the area embody this home design. Salem, MA, has two historic districts that predominantly feature this architectural style: Chestnut Street District and the Salem Maritime National Historic Site.
Costs vary depending on project complexity and scope. Architects generally charge a percentage of the total budget or an hourly rate for their services.
While you will always work with a team of professionals at some point during your home build, homeowners with experience can take on some part of the process. Manage the initial brainstorm, brief writeup, and floor layout phase with minimal assistance before contacting a general contractor. And while you can purchase stock blueprints for some home designs, it's always best to speak with professionals when choosing one ideal for your property.
Services include creating technical drawings, floor plans, and 3D renderings for construction or renovation projects.
The Wadley, GA homeowners’ guide to subcontracting services
From average costs to expert advice, get all the answers you need to get your job done.
There are several steps you should take before hiring one or several subcontractors. This guide leads you through the necessary research and questions you should ask before hiring a subcontractor for your next home project.
Learning how to hire subcontractors can help your home renovation run smoothly, whether you’re a general contractor or a homeowner handling things directly.
A general contractor is an essential but costly part of a construction project. Learn how to be your own general contractor for your next home improvement project.
Looking to join the construction industry? Becoming a contractor is a challenging and rewarding career choice. Find out what skills and experience you’ll need to become a successful contractor and how much you can expect to make.