




Top-rated architects.

Get matched with top architects in Statham, GA

Enter your zip and get matched with up to 5 pros

Need a pro for your architectural service project in Statham, GA?

Select your specific project to find the pro for you.

Find Architects in Statham

Avatar for Assurance Homes GA
Assurance Homes GA
4.7(
32
)
Designer - Building

Serving Statham, GA and surrounding areas

Approved

In business since 2014

Free estimates

Emergency services offered


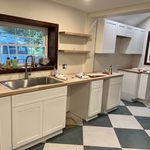
"Beautiful final product. I hired Assurance to remodel my kitchen. They were professional, affordable, and communicated with me through the whole process. I highly recommend Assurance."
The Johnsons
The Johnsons
Mabelton a
Mabelton a
Mabelton a

+27

Response time6 hrs
Response rate93%
30 neighbors recently requested a quote
Avatar for Peaches and Cream Creative Designs
Peaches and Cream Creative Designs
4.4(
13
)
Designer - Building

Serving Statham, GA and surrounding areas

Approved

Super Service Award Winner

In business since 2007

Free estimates

Emergency services offered

"Very professional and detail oriented. They took my vision and brought it to life. Outstanding communication from start to finish on the remodel. Will definitely be using in the future for any remodeling projects"
Interior Design job
Bathroom Makeover
Design job
Bathroom Makeover
Design job

+34

Response time1 day
Response rate100%
17 neighbors recently requested a quote
Avatar for Evolution Drafting
Evolution Drafting
3.7(
123
)
Draftsperson/CADDArchitectDesigner - Building+1 more

Serving Statham, GA and surrounding areas

Approved

In business since 2018

Free estimates

Emergency services offered

"I hired them to create plans for an apartment building. The process was quick and painless. Cost was good. The plans are full complete abd ready to take to builders for quotes. I will definitly use them again."
Zeal Floor Plan
Charcoal
Palm Floor Plan
Charcoal Floor 2
Charcoal Floor 1

+23

Response time1 day
Response rate100%
63 neighbors recently requested a quote
Avatar for JSG REMODELING & CONSTRUCTION LLC
JSG REMODELING & CONSTRUCTION LLC
5.0(
5
)
Designer - Building

Serving Statham, GA and surrounding areas

Approved

In business since 2024

Free estimates

Emergency services offered

"This father-son team demonstrated exemplary professionalism and attention to detail while completing the sheetrock installation in my bathroom. They proactively protected the workspace by laying down paper on the floors, ensuring cleanliness throughout the project. The pricing was competitive and reflected the superior quality of their workmanship. Great job!"
Call now at (678) 751-7622
Response time11 hrs
Response rate88%
1 neighbors recently requested a quote
Avatar for APEX Drafting LLC
APEX Drafting LLC
4.3(
6
)
Draftsperson/CADD

Serving Statham, GA and surrounding areas

Approved

In business since 2020

Free estimates

Credit card accepted

We have a single mission: Complete Customer Satisfaction! We have consistently focused on the needs of our customers, providing personalized attention and a stress-free experience.\nYou will find us to be competitively priced with close attention to the details.\nOur reputation is based on service, safety, and quality, regardless of how large or small the job.\nWe look forward to building a lasting relationship and guarantee your satisfaction!\n

Plan set 1
112 neighbors recently requested a quote
...
Showing 1-10 of 187
Architects questions, answered by experts

While the Arts and Crafts movement inspired many architectural elements, the primary styles from the time include Craftsman, Tudor Revivals, bungalows, and Mission homes. You'll see elements of these styles in homes, churches, museums, and schools—particularly Country Day schools from the era.

When conducting space planning, building codes and regulations need to be considered. As long as you are taking them into account and discussing them with the architect, you should be able to do your space planning appropriately.

A floor plan is a less detailed illustration showing a building or room's layout from above, including elements like windows, doors, walls, and fixtures. It offers a simplified view for homeowners. In contrast, a blueprint is a more detailed, to-scale architectural drawing that includes all parts of the building plans, such as structural elements, construction details, and utility schematics. While a floor plan can be a type of view within a blueprint, the complete blueprint contains all the necessary details to turn the plan into a reality.

Arched windows used to be most prevalent in more traditional home styles, like Spanish colonial and Gothic, but they are becoming increasingly popular in modern design. You’ll often find arched windows in new home builds across many styles, including farmhouse and contemporary architecture. This represents a more general trend toward more unique houses with interesting features.

Check reviews, compare quotes, and verify licensing. Ensure the builder has experience with modular construction.

The Statham, GA homeowners’ guide to architectural services

From average costs to expert advice, get all the answers you need to get your job done.