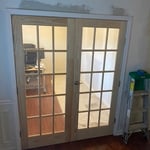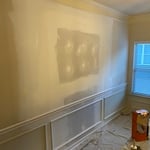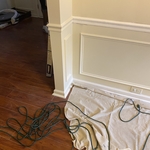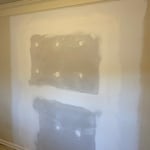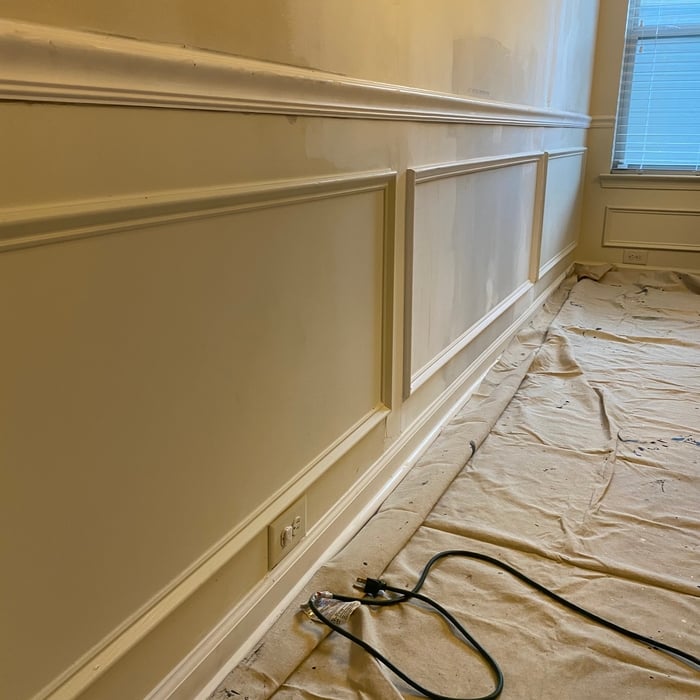






"I highly recommend this contractor! The quality of work was excellent from start to finish. They were professional, dependable, knowledgeable, and paid close attention to every detail. The workmanship exceeded my expectations, and you can truly tell they take pride in what they do! I would definitely use them again!"
"They were excellent. They quickly made a draft that only needed 3 minor adjustments. The final product was exactly what I needed. They referred me to a structural engineer for review. The whole process took half of the time that they initially estimated. I would definitely use them again."
Were a family owned and operated company that values honesty and integrity, and stands behind our work. We offer over 40 years of industry experience. We specialize in Asphalt Shingle Roofing installation, replacement, and repairs. Our services are customized to the individual project, paying close attention to the details of each project that we're involved with. We look forward to building long-term relationships with our clients and guarantee your satisfaction!
Hi,I’m chance martin with C&M home solutions we are all about craftsmanship and quality we do not cut corners we do what it take to finish the job and satisfy the customer
Terraform Development & Design LLC, delivers expert permit-ready architectural plans and drafting services nationwide. With 8+ years of experience and hundreds of clients across all 50 states, we create code-compliant residential and commercial construction documents that get approved fast and built right.\nFrom site plans, floor plans, elevations, structural & foundation drawings to MEP coordination, full construction sets, 3D renderings, interior design, solar PV layouts, and precise material takeoffs - we handle it all. Fast 4-6 week turnaround, 3 design revisions included, free revisions for city redline changes, transparent pricing (starts at $2,000), and direct partnerships with licensed engineers for stamps in every state.
Hi, I am Alison, owner of AJ Plans + Designs! I am so glad you are here. I provide custom home floor plans, residential drafting services, permit-ready construction drawings, space planning, remodel layouts, and 3D home models. Serving homeowners, contractors, and builders, I strive to create thoughtful, functional designs that turn ideas into reality. Whether you're building a new home, planning an addition, or remodeling an existing space, I deliver personalized design solutions with attention to detail and exceptional customer service.
"After talking to many companies about a problem we had that we weren't even sure what was going on, I feel fortunate to have found them. Floors Sag or Shake knew exactly what was wrong and how to fix it on my description alone. Their work was excellent and quick and they worked within our specifications (for budget reasons we needed to do the finishing work ourselves and they handled the demolition and structural repairs we needed handily). "
"Highly recommend! This is the second time I hired Michael Muntean for a structural analysis of my home and recommendations for repair. My house is a long ranch-style structure built in 1990. Mr. Muntean;s first analysis focused on the flooring underneath my kitchen area, as I requested, to ensure the structure was sufficient to support my kitchen renovation plan. His second visit six years later, focused on structural repairs necessary after I'd already done a major master bath renovation on the other side of the house. Key word: after Although the contractor who came out to address the kitchen support did good work, he fell short in working on the other structural issues Mr. Muntean had pointed out under the master bath area located on the opposite side of the house. I did not notice the omissions, and it came back to haunt me after the bathroom renovation was completed last year. Lesson learned: Obtain a professional engineering analysis before you begin any work that may affect the structural integrity of your home, and make sure any contractor you hire to do the work is qualified and meets or exceeds your consultants recommendations. Without Mr. Munteans guidance, especially on this second consult, I would have paid out twice as much money on repairs recommended by a well-known foundation company without really having had the core foundation problems addressed. Mr. Munteans reports are detailed, professional and customized for you, not cookie-cutter, so it may take up to 7-10 days to receive it. During his visit he encourages you to take notes. His pricing is competitive and he has absolutely no conflict of interest because he does not do the work, and typically will not recommend contractors. He strictly represents the home owner."
Structural Engineering questions, answered by experts
The 10 10 rule describes the formula most contractors use to determine how much to charge for a job. Allowing for 10% overhead above the total projected cost to do the work and 10% profit sets a contractor up for success, even if there are delays or other problems on the project. This formula isn’t a hard-and-fast rule, but it is a ballpark figure to begin with when estimating your expenses on a job.
No, it’s not legal for unlicensed individuals to conduct structural calculations for buildings or building repairs. Not only do licensing requirements prevent DIYers from tackling this project, but mistakes can also be extremely dangerous and put your property and anyone inside or near it at risk of severe injury or even death. You should always hire a licensed and certified local structural engineer to make structural calculations.
On average, 6 inches of concrete can hold around 150 pounds per square foot, but the exact weight that 6 inches of concrete can hold depends on factors such as the type of concrete, the reinforcement method, soil conditions below, and structural design. If you’re concerned about the longevity of your concrete patio, walkway, or driveway, hire a professional to help you choose an appropriate concrete thickness and reinforcement method for your needs.
According to the Earthquake Country Alliance—a public and private alliance in California that works to improve earthquake and tsunami readiness—reports that unreinforced masonry, such as stone, bricks, and hollow clay tiles, is more susceptible to earthquake damage. The mortar between bricks isn’t as stable as other building materials and methods.
Building codes for spiral staircases will vary by your location. Most local codes will specify minimum tread width, riser height, handrail requirements, and headroom. These standards help ensure safety and accessibility for all users. Always check local codes before you begin the installation to ensure compliance and avoid costly modifications or fines.
The Murrayville, GA homeowners’ guide to structural engineering services
From average costs to expert advice, get all the answers you need to get your job done.
The cost of a structural engineer is easily justifiable given the value they bring to the table. Use this guide to see what hiring your professional will total.
A new steel I-beam is more durable than a wooden one. Learn what factors can affect steel I-beam installation costs and how to budget for this project.
Spotting deep foundation cracks or sagging floors? Learn about structural engineering costs, serious warning signs, and how to hire the right local pro.
It can be hard to choose the right pro for any job, but it matters. Learn how to hire a structural engineer who'll get the job done right from start to finish.