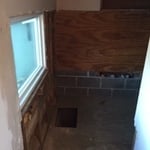






Top-rated kitchen and bathroom remodelers.

Best kitchen and bathroom remodelers near Lyons, GA

Enter your zip and get matched with up to 5 pros

Need a pro for your kitchen and bathroom remodel project in Lyons, GA?

Select your specific project to find the pro for you.

TRUSTED BY LYONS, GA HOMEOWNERS

  • Average homeowner rating star icon3.8
    Average homeowner rating
  • Verified reviews icon13
    Verified kitchen and bathroom remodels reviews

Top-Rated Kitchen and bathroom remodelers in Lyons - Updated Nov 2026

Avatar for Five Star Bath Solutions of South Georgia
Five Star Bath Solutions of South Georgia
4.6(
12
)
Shower Install or Replace

Serving Lyons, GA and surrounding areas

Approved

In business since 2024

Free estimates

Warranties offered

"These folks were a pleasure to work with. From our first contact with them, each person was able to answer questions and provide suggestions to help us get through this project without any problems. The demolition and installation was completed in a very short time. Clean up was very thorough. We are very pleased with our beautiful new shower and looking forward to using it for years to come."
Shower Conversion
Bathroom Remodel
Shower Conversion
Bathroom Remodel
Shower Conversion

+35

Response time3 hrs
Response rate96%
1200 neighbors recently requested a quote

Avatar for Jill Seidner Interior Design
Jill Seidner Interior Design
3.5(
89
)
Bathroom - RemodelBathroom - Remodel - For BusinessKitchen - Remodel+3 more

Serving Lyons, GA and surrounding areas

In business since 2006

Credit card accepted

"They did a good job. She had to submit like a photo but my daughter had them work on the central are of the loft. The deal was for one room. She got a lot of good ideal from her and it was worth it for her. They were professional and I did not hear anything negative."
Recommended by55%of homeowners
...
Showing 1-10 of 58
Kitchen and Bathroom Remodel FAQs, answered by experts

While Medicare will pay for some bathroom modifications, it won’t pay for all modifications done to help make the room more accessible for older adults. Plus, the improvements must be approved in advance, or they won’t cover the upgrade. Check well in advance of construction if you have coverage for grab bars, walk-in tubs, wider doorways, higher toilets, and more.

Adding a half bathroom can be worth it for two reasons: you want to increase the livability of your home and increase its value. While a value increase is more likely for a smaller home than a larger one, smaller houses with a large number of occupants can see a drastic increase in the ease and flow of daily life with the addition of a half bathroom.

A bathroom addition project takes five to 12 weeks from the design stage to the end of construction, but it varies with the complexity of the project and your goals. Adding a small half bath takes less time than building a luxurious, high-end primary bathroom. It could also take longer if you need to run new electrical and plumbing in the room.

There are several ways to save money on a bathroom remodel through proper planning and savvy design strategies. To reduce costs, consider the following:

  • Purchase your own materials: Buy your own bathroom fixtures, hardware, and other materials to avoid contractor upcharges and delivery fees.

  • Shop smart for big-ticket items: Save on pricey items like tiles and tubs by shopping sales and at discount stores.

  • Avoid major layout changes: Keep plumbing in its current location. Opt to replace fixtures rather than moving them to avoid significant renovation work.

  • Focus on high-impact, low-cost updates: Make affordable but impactful smaller changes, such as upgrading hardware, installing new lighting, and adding stylish but economical accessories.

  • DIY where possible: Handle easier parts of the remodel yourself, like painting or installing light fixtures, to save on labor costs.

  • Time your remodel strategically: Consider remodeling in the spring, which tends to be a lower-demand time of year and may result in lower costs.

How much room you need for a roll-in shower depends on your goals and the specifications of your shower. Most roll-in showers require at least 60-by-30 inches of space, and at least 60-by-60 inches is best for comfort and maneuverability. When planning the size of your roll-in shower, consider your needs for comfort and additional installations, such as benches and grab bars, that can make the space tighter.

The Lyons, GA homeowners’ guide to kitchen and bathroom remodels

From average costs to expert advice, get all the answers you need to get your job done.