



Top-rated subcontractors.

Best subcontractors near Homer, GA

Enter your zip and get matched with up to 5 pros

Need a pro for your subcontracting project in Homer, GA?

Select your specific project to find the pro for you.

TRUSTED BY HOMER, GA HOMEOWNERS

  • Average homeowner rating star icon4.7
    Average homeowner rating
  • Verified reviews icon242
    Verified subcontracting services reviews

Top-Rated Subcontractors in Homer - Updated Nov 2026

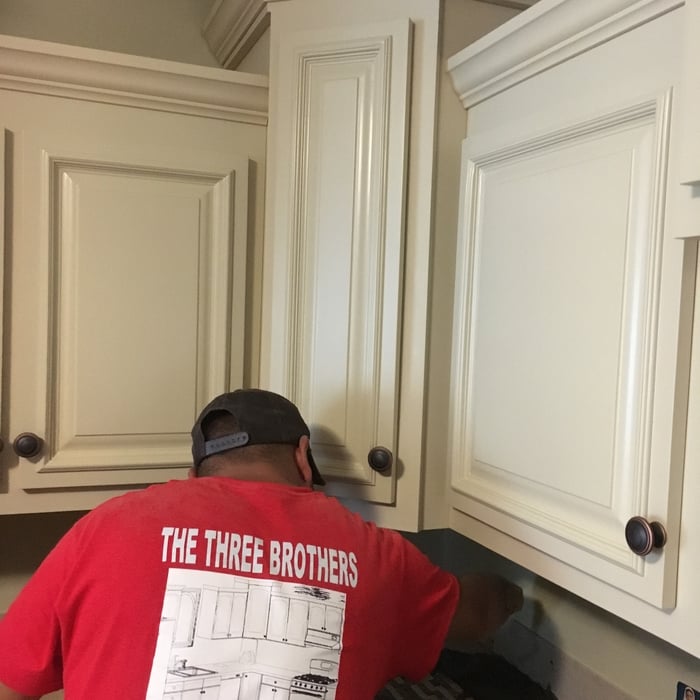
Avatar for The three brothers custom kitchen cabinets
The three brothers custom kitchen cabinets
5.0(
10
)
Major Home Repairs (General Contractor)

Serving Homer, GA and surrounding areas

In business since 2018

Free estimates

Credit card accepted

"Dependable, reliable, on time, on budget with good quality cabinets. I got quotes from 4 subs before selecting The Three Brothers. My decision was based on price and timeline to start and complete the job. Glad I selected them. They are now making a drop leaf dining room table with matching benches for me. I have recommended them to friends and neighbors."
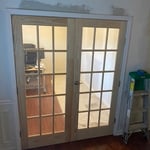
Additional Photos
Additional Photos
Additional Photos
Additional Photos
Additional Photos

+28

Recommended by100%of homeowners
Avatar for Just Complete LLC
Just Complete LLC
5.0(
19
)
Major Home Repairs (General Contractor)

Serving Homer, GA and surrounding areas

In business since 2023

Credit card accepted

"Jeffrey texted early in the morning to let me know when he would be arriving. His work was amazing and even washed outdoor furniture when it wasn't expected. Jeffrey went above and beyond. I would definitely hire him again!!"
Painting - Interior Project
Fence stain
interior paint
tiling shower walls and installation of shower door
exterior paint

+91

Recommended by100%of homeowners
Avatar for Total Quality Construction Services LLC
Total Quality Construction Services LLC
3.9(
16
)
Major Home Repairs (General Contractor)

Serving Homer, GA and surrounding areas

In business since 2015

Free estimates

Emergency services offered

"We experienced some delay related to material availability and weather that was out of our control but the overall project was successful. Outline your expectations clearly in the contact to ensure both party understands their responsibility to avoid any misunderstanding and expectations."
General Remodeling Project

+39

Recommended by76%of homeowners
...
Showing 1-10 of 83
Subcontractors FAQs, answered by experts

A floor plan is a less detailed illustration showing a building or room's layout from above, including elements like windows, doors, walls, and fixtures. It offers a simplified view for homeowners. In contrast, a blueprint is a more detailed, to-scale architectural drawing that includes all parts of the building plans, such as structural elements, construction details, and utility schematics. While a floor plan can be a type of view within a blueprint, the complete blueprint contains all the necessary details to turn the plan into a reality.

Builder-grade is one of two types of stock cabinets, whereas semi-custom designs allow homeowners some control over the color, finish, or hardware on their cabinets. Stock cabinets are sold in construction-grade and builder-grade designs. Construction-grade cabinets are usually made from inexpensive medium-density fiberboard, which is prone to moisture damage, whereas builder-grade models are a step up with higher-quality materials. Construction-grade designs are the most common type of cabinets in America.

Most towns and cities have regulations regarding sign dimensions for businesses. If you're opening a new business, contact the town or city's local zoning board to see the specifications you need to follow when getting your sign created. There may also be rules regarding how high your sign can sit. Be sure to learn about specifications before having your sign made. Sign companies generally won't offer refunds once custom signs have been fabricated.

You likely need to hire an architect for your new house design and build, unless you have the design skills and experience with building regulations and standards needed to get your plans approved. If you are able to meet the design requirements, you can hire a draftsperson to create the blueprints for the builders to follow.

It usually takes around four to six months to build and install a modular home, although your timeline could go up to around eight months if there are delays in the manufacturing or permitting process. Heavy site preparation and foundation pouring can extend that timeline if you need them, as can customizations you want for your modular home. Your modular home company should be able to provide an estimate for the construction timeline before you sign any contracts or agree to any work.

The Homer, GA homeowners’ guide to subcontracting services

From average costs to expert advice, get all the answers you need to get your job done.